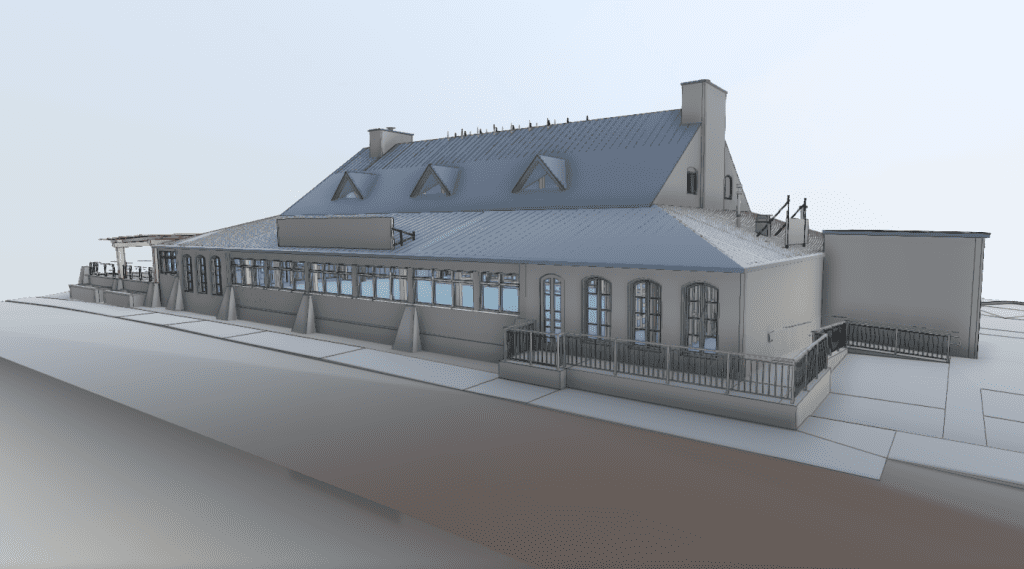
Arrival 3D provides 3D laser scanning in Houston for refineries, hospitals, offices and public buildings. We deliver registered point clouds in about 2 days and CAD drawings or Revit BIM models in about 5 days for a typical building. As-built documentation for a mid-size Houston commercial building typically costs $4,000–$14,000, with a fixed-price quote within 24 hours.
Houston projects rarely forgive bad existing-condition data. Congested process areas, dense MEP above ceilings, operating facilities, and fast renovation schedules all raise the cost of field surprises.
Arrival 3D provides professional 3D laser scanning services in Houston, Texas, to document buildings and sites with survey-grade LiDAR. Our teams capture accurate as-built conditions so architects, engineers, contractors, and owners can design, clash-check, fabricate, and plan with confidence.
Whether the scope is a restaurant renovation, a school or campus building, a civic landmark, or a complex industrial environment, we tailor scan density, registration, and deliverables to your tolerance and workflow requirements.
One Houston scan can support multiple teams, engineering, construction, VDC/BIM, facilities, and asset management from the same registered dataset.
Registered point clouds (E57, RCP) of buildings, plants and sites
Revit models at LOD 200–400 for renovation and coordination
Reliable existing-condition records for renovations, expansions, and compliance workflows.
AutoCAD floor plans, sections and elevations
Document congested mechanical spaces before design against them.
Extend reality-capture data into collaborative visual and operational environments when required.
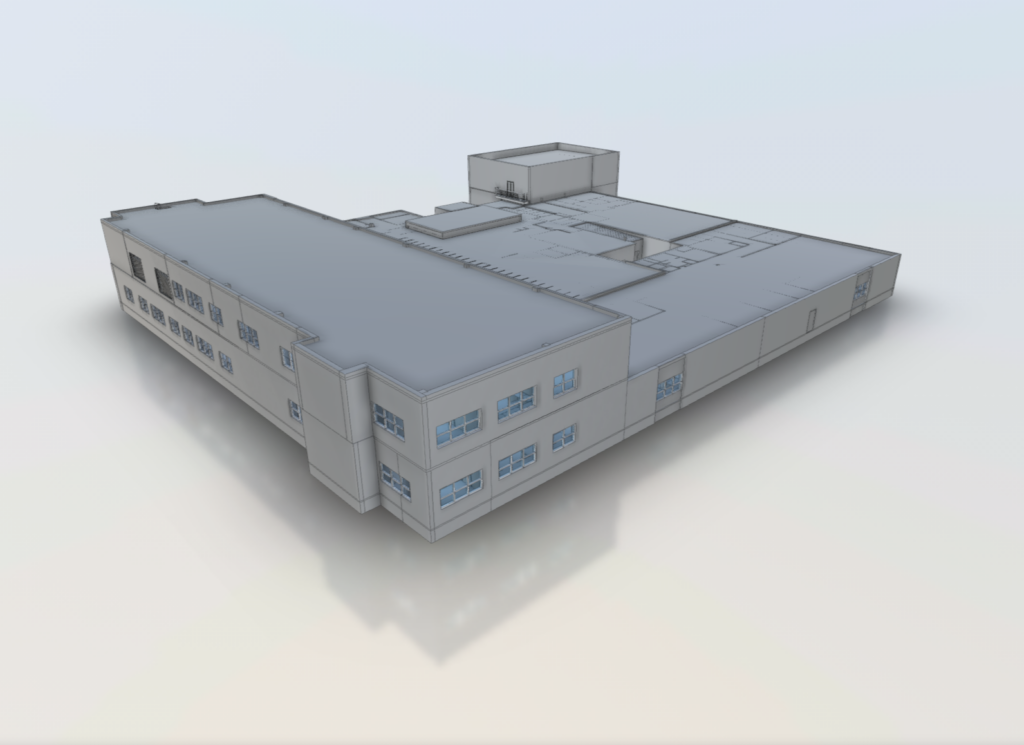
We provide reliable long-range 3D laser scanning to professionals across the United States suitable to each project's specific demands.
We provide precise digital reproductions of your facilities to improve as-built documentation, design collaboration and visualisation.
We help you save money and fulfil deadlines by decreasing errors, preventing rework and streamlining planning.
We do understand the local regulations, workflows and site conditions ensuring perfection and less headaches.
Let’s unlock your building project’s full potential with our top-tier 3D laser scanning services. By sharing the key details below, we can bring your vision to life while ensuring precision and efficiency at every stage!
We’ll contact you to discuss your project’s goals, timing, and any existing documentation such as CAD files or as-builts to help us define the scope and plan the scan efficiently.
You give access information and safety regulations then we ensure our team is prepared to scan without affecting your production.
We use modern LiDAR technology to record every feature of your site with pinpoint accuracy.
We convert raw scan data into clean point clouds, BIM models, CAD drawings and floor plans according to your specifications.
We deliver your finished assets on time which is ready for integration into your design, construction or facility operations.
3D laser scanning in Houston typically costs $1,500 for a small commercial space up to $55,000+ for a large warehouse or plant with a full BIM model. A mid-size Houston office building with as-built CAD plans usually runs $4,000–$14,000. Prices include field scanning, registration, QA and deliverables.
Houston project | Typical size | Deliverable | Price range |
|---|---|---|---|
Restaurant, retail or small office | Under 10,000 sq ft | 2D floor plans + point cloud | $1,500 – $4,000 |
Mid-size office building | 10,000 – 80,000 sq ft | As-built CAD plans | $4,000 – $14,000 |
Office building, BIM | 30,000 – 100,000 sq ft | Revit LOD 200–300 | $8,000 – $22,000 |
Industrial or manufacturing plant | 50,000 – 200,000 sq ft | Point cloud + as-built | $14,000 – $42,000 |
Hospital or healthcare facility | 50,000 – 300,000 sq ft | Revit LOD 300 | $20,000 – $60,000 |
Greater Houston’s project mix demands more than generic scanning. Our crews support:


Arrival 3D is the leading provider of 3D laser scanning services in Houston, Texas, delivering unmatched accuracy and expertise on every project. Our highly trained Project Managers use state-of-the-art equipment, including the Leica Scan Station P-Series and Leica RTC360 3D laser scanners, capable of capturing up to 2 million data points per second with 2–4 millimeters of precision.
Each Project Manager undergoes the most comprehensive training program in the industry, including 80 hours of hands-on classroom instruction, 320 hours of field mentorship, and an additional 40 hours of specialized LiDAR training. This extensive preparation ensures our team has both the technical knowledge and field experience to provide accurate, dependable data for planning, design, and construction workflows.
We are trusted by industry leaders because we have proven ourselves throughout projects by focusing on desired results.
Scan to BIM in Houston costs about $0.10–$0.80 per square foot, including scanning and Revit modeling. The level of detail (LOD) is the biggest cost driver.
Revit deliverable | Cost per sq ft (all-in) | Best for |
|---|---|---|
LOD 200 | $0.10 – $0.30 | Space planning, renovation concepts |
LOD 300 | $0.18 – $0.50 | Design, coordination, clash detection |
LOD 350+ / digital twin | $0.30 – $0.80+ | MEP coordination, facility management |
Houston Project Timeline
Step | Typical time |
|---|---|
Fixed-price quote | Within 24 hours |
Site scanning | Scheduled within a few days of approval |
Registered point cloud | About 2 days after scanning |
CAD or Revit model, typical building | About 5 days |
Large plants or campuses | Scheduled in the quote |
Shutdowns and turnarounds | Accelerated plans available [confirm rush time] |
We deliver files matched to your software stack and project stage, including:
Tell us your required LOD, coordinate system, and software environment at quote stage so deliverables arrive ready for immediate use.
Yes. Arrival 3D provides 3D laser scanning and reality capture throughout Greater Houston and across Texas for industrial, commercial, healthcare, education, and historic projects.
Common deliverables include registered point clouds (E57, RCP/RCS, LAS), Revit/BIM models, AutoCAD drawings (plans, sections, elevations), as-built documentation, and panoramic/virtual walkthrough outputs when scoped.
Yes. Laser scanning is non-contact and can often be completed with minimal disruption. We plan around access, safety requirements, and operating constraints for industrial and process environments.
We typically provide fixed-price proposals within 48 hours of receiving project details. Registered point clouds are often available within a few business days after scanning, with final models and drawings commonly around 10 days depending on scope.
Yes. We support projects statewide across Texas, including Dallas, Austin, San Antonio, Fort Worth, and multi-site programs.
Most Houston projects cost between $1,500 for a small commercial space and $55,000+ for a large plant or warehouse with a BIM model. A mid-size office building with as-built CAD plans typically costs $4,000–$14,000.
Registered point clouds (E57, RCP), 2D AutoCAD drawings, Revit BIM models, 3D CAD models for equipment, and online virtual tours. We match your software and standards.
Share your project details for a fixed-price proposal typically within 24 hours.