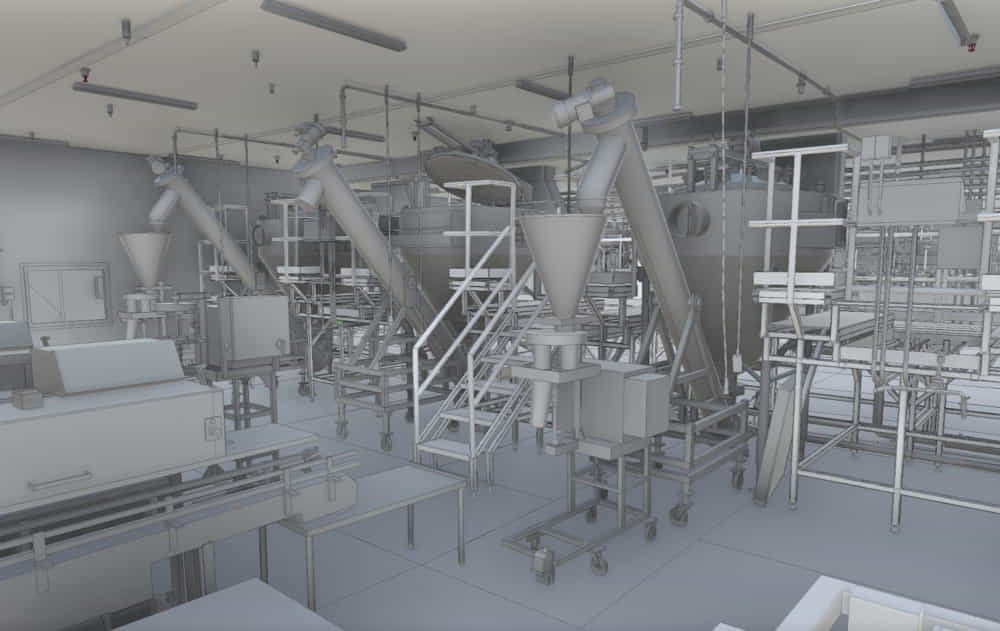
From quality inspection and reverse engineering to as-built documentation and digital twins. Arrival 3D delivers precise 3D scanning data that drives smarter manufacturing decisions.
Modern manufacturing depends on accurate data. Whether you’re managing a production floor, reverse engineering a legacy component, inspecting a finished assembly, or planning a facility expansion, 3D laser scanning gives your team a reliable, measurable picture of what actually exists. not what the drawings say should exist.
Arrival 3D provides professional 3D laser scanning services for manufacturers across the US, specializing in large-scale, on-site scanning of industrial equipment, assemblies, and production environments. We capture high-density point cloud data and deliver CAD-ready outputs your engineering and operations teams can put to work immediately.



Even if no technical drawings or CAD files exist, 3D scanning makes it easy to generate accurate CAD models and manufacturing-ready drawings. All you need is a physical sample—we’ll scan it and deliver digital files that replicate the part’s exact geometry.
Using the reverse engineering process, we can not only reproduce the original part, but also enhance or modify it based on your requirements. Whether you want to correct flaws, improve performance, or create multiple design variants, our team can adjust the 3D model to fit your goals.
Before creating the CAD model, we consider the specific manufacturing method you’ll use—such as CNC machining, injection molding, or 3D printing—to ensure the design is optimized for production, tolerances, and material behavior.
Los Angeles, California · CA
Professional LiDAR reality capture, scan to BIM, as-built documentation, point cloud processing, and digital twins for Los Angeles architecture, engineering, construction, and industrial projects. Survey-grade ±2mm accuracy. Serving San Fernando Valley and all surrounding areas.
We offer specialized scanning services for specific manufacturing needs and environments. Explore the service that best fits your project:
Lorem Ipsum is simply dummy text of the printing and typesetting industry.
Los Angeles, California
All California cities →
We offer specialized scanning services for specific manufacturing needs and environments. Explore the service that best fits your project:

When a component is too big for a lab and too critical to measure by hand, we come to it. We deploy long-range Leica laser scanners to your facility or job site and capture complete geometry aircraft structures, ship hulls, heavy machinery, industrial equipment, and large assemblies with millimeter-level accuracy. No disassembly required. Our mobile scanning teams work in active environments across all 50 states, and we deliver CAD-ready point clouds, STP and IGES models, and deviation reports your engineering team can use immediately.

Most buildings and facilities drift from their original drawings over time renovations, equipment moves, undocumented changes. We laser scan the existing conditions and deliver certified as-built drawings in 2D CAD (DWG) and PDF, plus 3D point clouds and BIM models where required. Our as-built documentation supports renovation planning, tenant improvements, real estate due diligence, permitting, and code compliance delivered to your scale specification and timeline, nationwide.

We register, clean, and deliver structured point clouds from Los Angeles scan sessions in E57, RCP, RCS, and PTX formats. Color or greyscale output available. Processed point clouds are immediately usable in Revit, AutoCAD, and Navisworks. We provide alignment to project coordinate systems and benchmarks for Los Angeles surveying compliance requirements.

We build interactive digital twins of Los Angeles facilities that mirror physical layout, MEP systems, and asset data. Digital twins support facility management, predictive maintenance, space planning, and remote operations for commercial, healthcare, and industrial campuses across the Los Angeles metro area delivered with virtual walkthrough capability and embedded measurement tools.

Marine vessels present a scale and complexity that most scanning providers aren't equipped to handle. We scan ship hulls, propeller shafts, rudder assemblies, engine rooms, and deck structures using long-range laser scanners capable of capturing hundreds of feet of vessel geometry with millimeter accuracy. Our marine scanning supports dry-dock repair planning, retrofit and conversion projects, propulsion alignment, spare parts reverse engineering, and classification compliance documentation with zero-disruption field protocols for active shipyards.

Aerospace components demand both extreme scale and extreme precision and very few scanning providers can deliver both. We capture fuselages, wings, nacelles, landing gear assemblies, tooling jigs, and full hangar environments using professional long-range laser scanning equipment. Our aerospace scanning supports reverse engineering of legacy components with no surviving drawings, dimensional inspection against design CAD, MRO as-built documentation, and custom tooling and fixture design. We work in active MRO environments and meet the access and documentation requirements of aerospace facility operators.
Our Los Angeles clients span every discipline that depends on accurate spatial data. If you work with buildings, infrastructure, or industrial facilities in los Angeles , we have a proven scanning workflow for your project type.
Arrival 3D works with manufacturers and industrial operators across a wide range of sectors. Our mobile scanning teams are equipped to handle environments of any scale or complexity.


For existing buildings and industrial facilities in los Angeles , LiDAR scanning consistently outperforms traditional measurement on every dimension that matters for project success — accuracy, speed, data richness, and ROI.
We tailor deliverables to your workflow and software environment. Common outputs include:
Raw or registered scan data for use in CAD, BIM, or GIS platforms.
Solid and surface models for reverse engineering, machining, and tooling
Dimensioned as-built drawings for fabrication, permitting, or documentation
Color-mapped comparisons of scan vs. nominal CAD with tolerance callouts
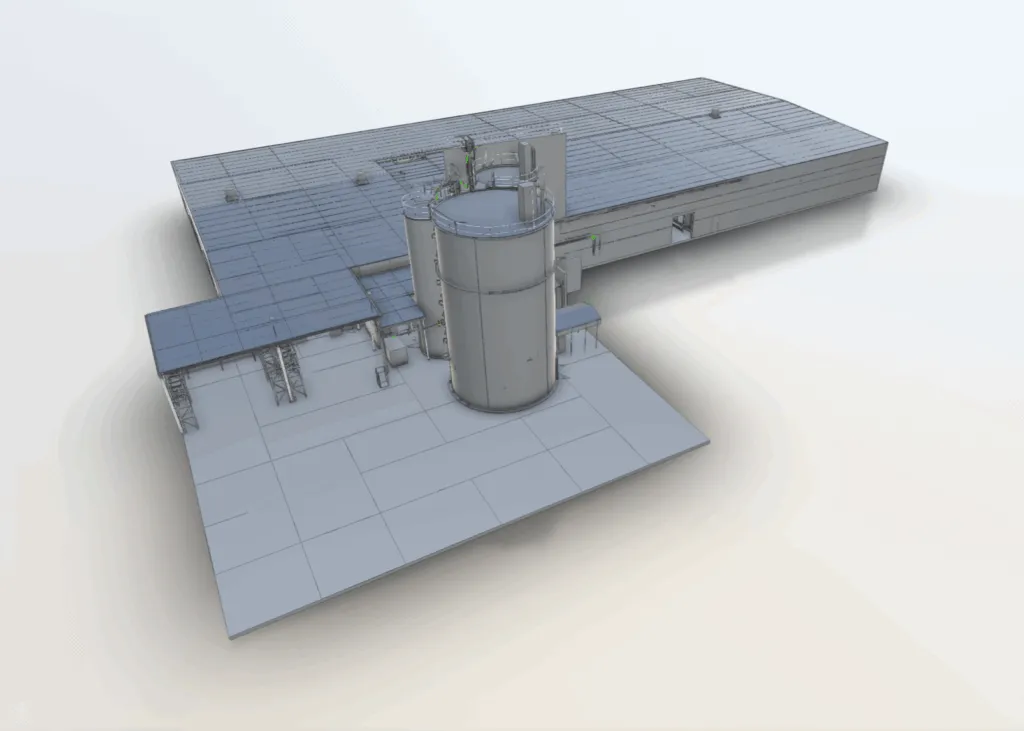
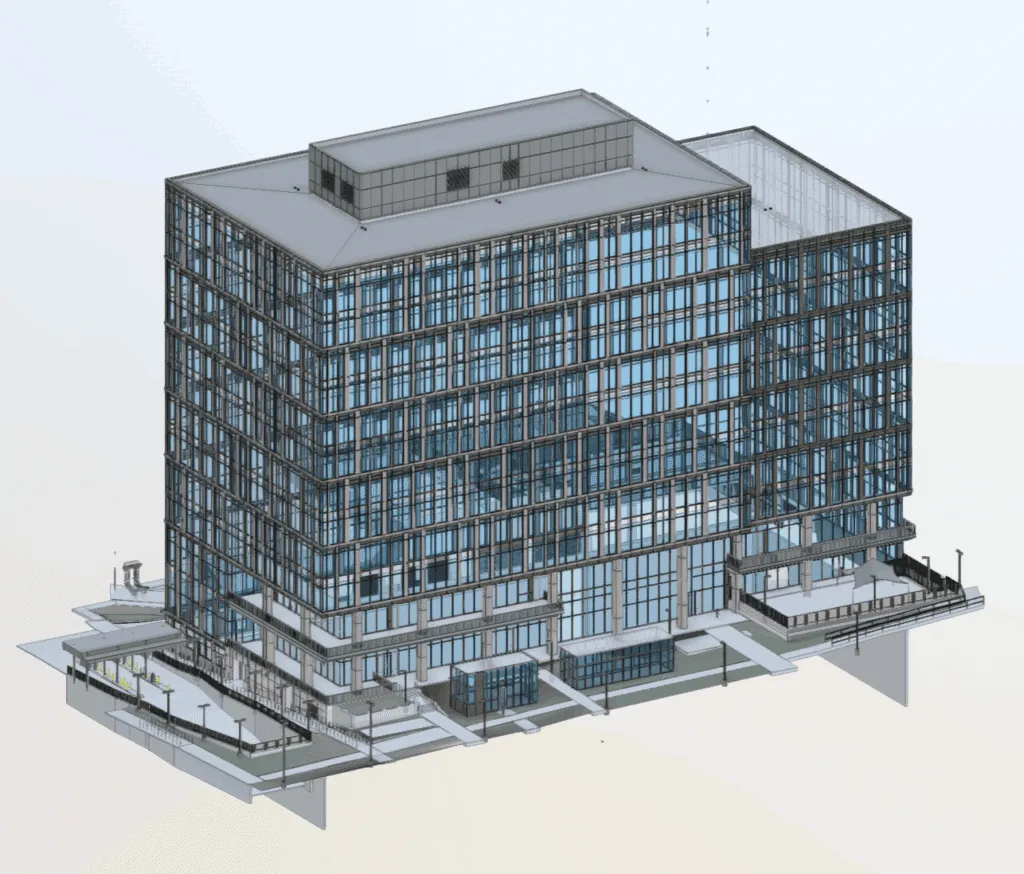
LOD 200–400 models for facility management and digital twin applications
Textured 3D meshes for visualization, simulation, and digital twin platforms
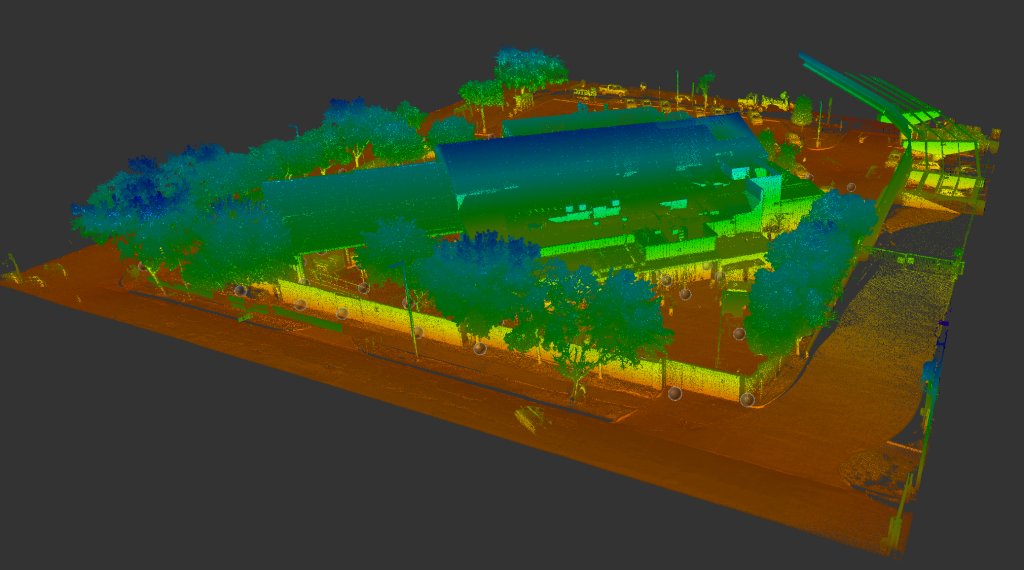
A 3D laser scanner emits a laser beam that bounces off surfaces and returns to the sensor, recording millions of precise XYZ coordinate measurements per second. The result is a point cloud, a dense, three-dimensional map of the scanned object or environment accurate to within fractions of a millimeter.
That point cloud becomes the foundation for everything that follows: CAD models, deviation analyses, as-built drawings, digital twins, and more. Unlike manual measurement, 3D scanning captures the full geometry of complex surfaces and large assemblies in a fraction of the time with no contact and no risk to the part.
3D scanning is used across every stage of the manufacturing lifecycle from design and engineering through production, quality, maintenance, and facility operations.
Reproduce or redesign parts and components that have no existing CAD files or technical drawings. We scan the physical object and deliver accurate 3D models ready for machining, casting, or fabrication. This is especially valuable for legacy equipment, obsolete parts, or components sourced from suppliers who no longer provide drawings.
→ Arrival 3D specializes in large component reverse engineering: aircraft structures, industrial machinery, marine equipment
Compare a manufactured part or assembly against its original CAD design to identify deviations, warping, or out-of-tolerance surfaces. Color deviation maps highlight exactly where and by how much a component differs from spec. Far faster and more comprehensive than manual CMM inspection for large or complex geometries.
→ Ideal for final assembly inspection, first article inspection, and production line QC on large assemblies
Capture the true current state of installed equipment, production lines, or facilities — especially when equipment has been modified, repaired, or relocated over time and original drawings no longer reflect reality. Essential for retrofit projects, plant expansions, and maintenance planning.
→ We regularly document entire production floors and installed equipment in active manufacturing environments
Design custom manufacturing tooling, jigs, and fixtures that fit actual components not nominal CAD dimensions. Scanning the real part accounts for manufacturing variation, wear, and real-world geometry that drawings don’t capture. Reduces costly fitting iterations and rework.
→ Common in aerospace MRO, automotive, and heavy equipment manufacturing
Build an accurate 3D digital replica of your production facility, equipment, or assemblies. Digital twins support simulation, remote monitoring, predictive maintenance, training, and plant design all anchored to real, measured geometry instead of approximated models.
→ We deliver point clouds and BIM-ready models suitable for digital twin platforms
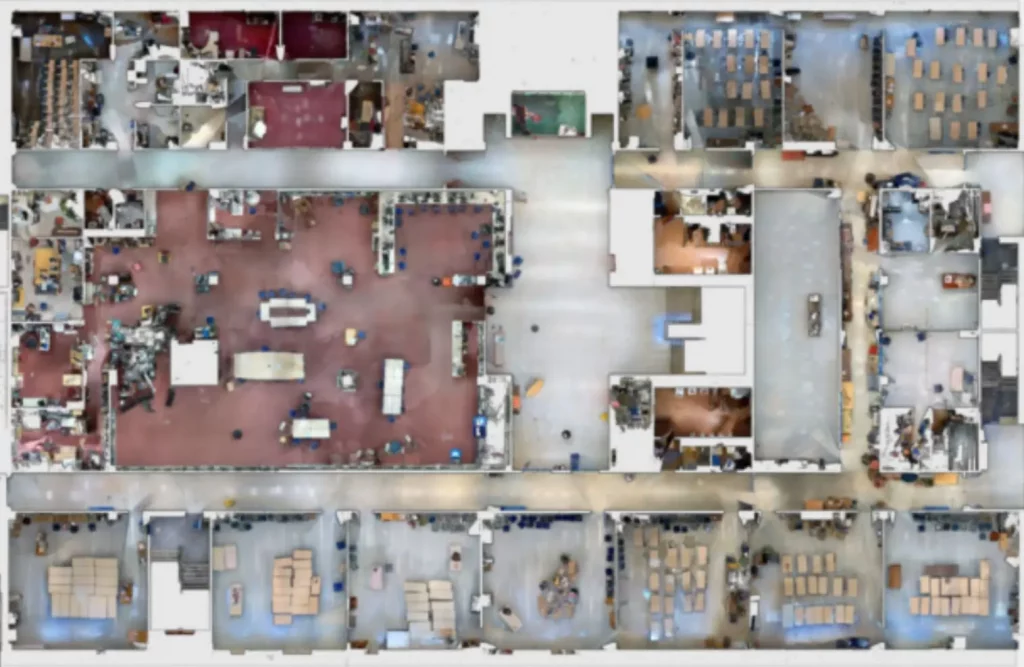
Scan entire production floors to support layout redesigns, equipment installation planning, clash detection, and space optimization. Know exactly what’s there where every machine, pipe, column, and conduit sits before you commit to a design.
→ We have scanned facilities ranging from single bays to multi-building industrial campuses