Most people assume their floor is flat. It looks flat. It feels flat. But looks can be deceiving, and in construction, manufacturing, warehousing, and facility management, a floor that is off by even a fraction of an inch can cause serious problems.
The truth is, most floors are not as flat as they appear. And without the right measurement technology, you would never know. At Arrival 3D, we use high-accuracy 3D laser scanning to measure floor flatness and levelness with millimeter precision, giving you data you can actually trust faster than any traditional method.
We never did hear from our customer what they did with the results. But the verdict is clear: 3D laser scanning services are the best way to evaluate concrete floor flatness. ” Arrival of the 3D field team, Houston aircraft hangar project”
Flat vs. Level: What Is the Difference?
Before we get into how scanning works, it is important to understand that “flat” and “level” are not the same thing, and many people confuse the two.
Floor Flatness (FF)
Floor flatness measures how much a floor surface deviates from a perfectly flat plane. In plain terms, it measures bumps, waves, and dips in the surface. A high FF number means a smoother surface. A low FF number means more variation.
Floor Levelness (FL)
Floor levelness measures how much a floor deviates from being truly horizontal; in other words, how much it slopes or tilts. A high FL number means the floor is closer to perfectly horizontal.
Here is the key insight: a floor can be flat without being level, and level without being flat. For a foundation to perform well, it needs to be both. This is measured using the ASTM E1155 standard, the industry-recognized method for determining FF and FL numbers.
Why Floor Flatness Matters More Than You Think
An uneven floor might seem like a minor cosmetic issue. But the consequences can be costly and, in some industries, dangerous.
Safety Risks
• Workers can trip, slip, or fall on uneven surfaces
• Forklifts and warehouse vehicles can tip or malfunction on non-flat floors
• Shelving systems can become unstable when floor tolerances are not met
Operational Problems
• Automated robots and AMRs (Autonomous Mobile Robots) stall or drift on floors that fall outside tolerance
• Precision machinery vibrates or misaligns when installed on an uneven surface
• Raised floor panels in data centers deflect or loosen when the slab beneath is not flat
Construction Costs
• Catching flatness issues late means expensive grinding, re-leveling, or rework
• Change orders pile up when floor conditions do not match the design model
Repeated re-measurement wastes crew time and delays project schedules
A single out-of-tolerance rack aisle identified by 3D scanning can save $50,000 or more in on-site grinding and re-leveling costs before a warehouse racking system is installed.
The Problem with Traditional Measurement Methods
For decades, the standard approach to measuring floor flatness has been manual, and manual means are slow, incomplete, and prone to error.
Traditional methods include dipstick profilers, straightedge tests, and wheel-based measurement tools. Under ASTM E1155, these methods require surveyors to create a measurement grid on the floor and take readings every foot along the grid lines.
The problem? These methods only measure along the lines they walk. If there is a significant high point or depression two feet away from the measurement path, it goes undetected. You end up with a compliance certificate on paper but your floor could still have serious issues that will only show up once forklifts start operating or robots start navigating.
Traditional Methods vs. 3D Laser Scanning
| Method | Coverage | Time to Report |
| Manual Dipstick | Straight-line paths only | Up to 48 hours |
| Straightedge Test | Limited spot checks | Several hours |
| Wheel Profiler | Linear measurement only | 1–2 days |
| 3D Laser Scanning ✓ | Entire floor surface | Same day / minutes |
How Does 3D Laser Scanning Measure Floor Flatness?
Arrival 3D uses high-speed LiDAR scanners, including the Leica RTC360 and Leica BLK360 — to capture millions of individual data points across the entire floor surface in a single session. Here is how the process works from start to finish.
Step 1: Site Setup & Calibration
Our team sets up the laser scanner on a tripod at the first position. The scanner self-levels and calibrates automatically. No grid lines need to be drawn, and no floor contact is required. The scanner is non-intrusive and can be deployed while most facilities are still in operation.
Step 2: High-Density LiDAR Capture
The scanner rotates 360 degrees, emitting millions of laser pulses that bounce off the floor surface and return precise distance measurements in the X, Y, and Z axes. We capture up to one million data points per second, with accuracy of ±2 mm or better across the full floor area. Multiple scan positions are completed and then registered together into one unified point cloud.
Step 3: Point Cloud Processing
The raw scan data is imported into processing software and cleaned to remove any noise or environmental interference. The result is a structured, millimeter-accurate 3D model of the entire floor surface; every bump, dip, slope, and deviation is fully represented.
Step 4: FF/FL Analysis & Heatmap Generation
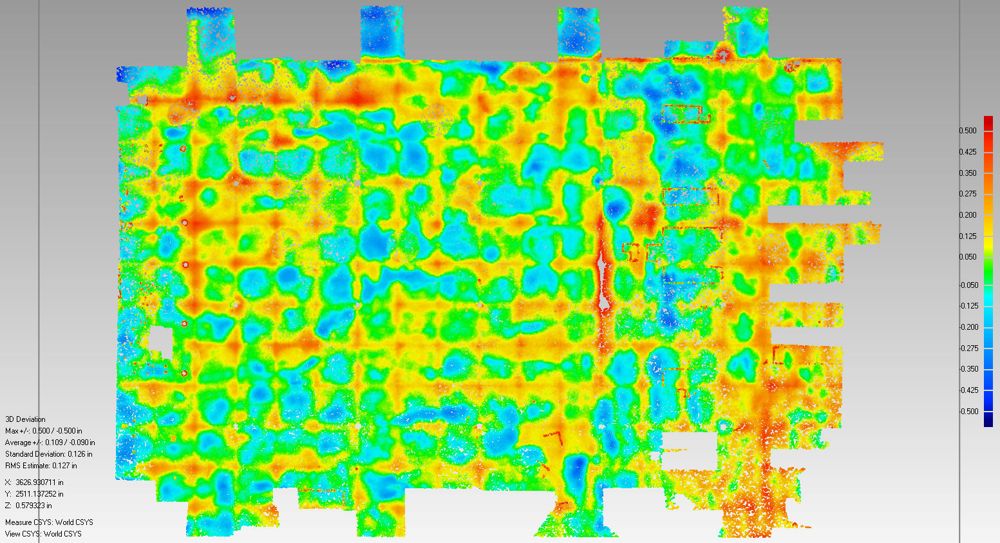
The point cloud is analyzed against the ASTM E1155 standard to calculate FF and FL numbers. A full-color deviation heatmap is generated; red indicates high spots, blue indicates low spots, and green shows areas within tolerance. This makes it immediately clear where the floor meets spec and where remediation is needed.
Step 5: Deliverables & Reporting
Arrival 3D delivers a complete package, including:
• Full-color floor deviation heatmap (PDF and digital format)
• FF/FL compliance report per ASTM E1155 standard
• 3D deviation map and color contour overlay
• CAD-ready surface model (.DWG, .DXF) for remediation planning
• Elevation analysis showing cut and fill data
Who Needs Floor Flatness Scanning?
Floor flatness scanning is not just for warehouses. Any facility where precision, safety, or equipment performance depends on the condition of the floor is a candidate for 3D scanning.
| Industry | Why Floor Flatness Matters |
| Warehouses & Distribution | Forklifts, automated robots (AMRs), and high-rack shelving all require precise floor tolerance to operate safely and efficiently. |
| Manufacturing & Factories | Heavy machinery, assembly lines, and precision equipment demand flat, level surfaces to prevent vibration, misalignment, and product defects. |
| Healthcare & Hospitals | Medical carts, imaging equipment, and patient beds must move smoothly. Uneven floors can affect equipment calibration and patient safety. |
| Data Centers & Cleanrooms | Raised floor panels, server racks, and cooling systems require exact floor flatness to prevent panel deflection and airflow issues. |
| Retail & Commercial Spaces | Shelving, fixtures, display units, and customer safety all depend on consistently flat flooring. |
| Sports Facilities | Hardwood courts, tracks, and playing surfaces must meet strict flatness standards for performance, safety, and regulatory compliance. |
| Aerospace & Defense | Hangar floors and manufacturing facilities must meet strict flatness tolerances for aircraft maintenance and precision assembly work. |
Real-World Example: Houston Aircraft Hangar
Arrival 3D was called in by a client at an aircraft hangar facility in Houston, Texas. The floor was polished concrete — clean, spotless, and visually impressive. But when aircraft were washed inside the hangar, water was not draining to the intended drains correctly.
Our team scanned the entire hangar floor using a high-accuracy long-range LiDAR scanner. The resulting point cloud was analyzed and compared to a flat reference plane. The deviation heatmap revealed the problem immediately: depressions nearly one inch deep on both sides of the central drain, where water was pooling instead of flowing toward the outlet. The floor was also rising and falling by half an inch over distances of just a few feet, completely invisible to the naked eye.
That is the power of 3D scanning. What looks flat almost never is.
One thing is for sure: I will never look at concrete floors the same way again.