Accurate existing-conditions data for Texas industrial plants, commercial buildings and infrastructure. Registered point clouds, as-built CAD drawings and Revit Scan-to-BIM models for projects in Houston, Dallas–Fort Worth, Austin, San Antonio and across the state.
3D Laser Scanning and Scan-to-BIM Services Across Texas
Arrival 3D provides professional 3D laser scanning services throughout Texas, helping architects, engineers, general contractors, and facility owners capture accurate existing conditions for renovation, expansion, construction coordination, and industrial projects.
Our reality capture services support projects in Houston, Dallas–Fort Worth, Austin, San Antonio, and other Texas locations. From complex manufacturing facilities and industrial plants to commercial buildings, educational campuses, and government facilities, we transform physical environments into reliable digital documentation.
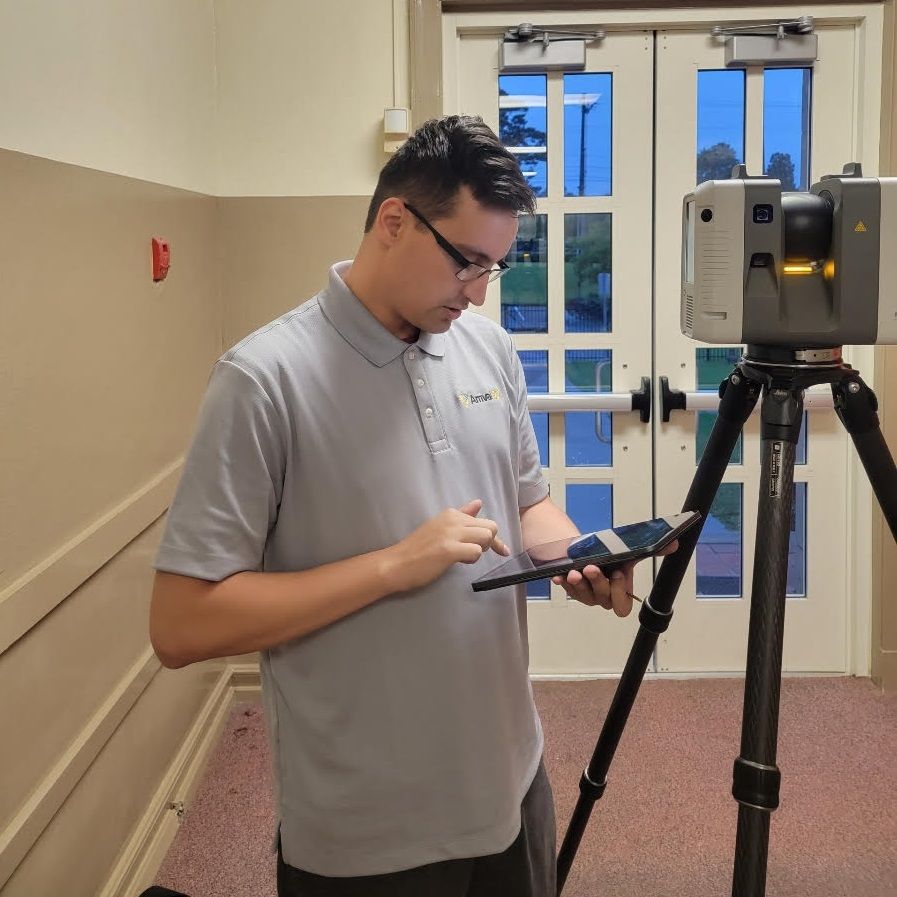
Using professional laser scanning equipment, including the Leica RTC360, our team captures detailed spatial measurements and processes the data into registered point clouds, 2D CAD drawings, and 3D BIM models.
Our Texas 3D laser scanning deliverables include:
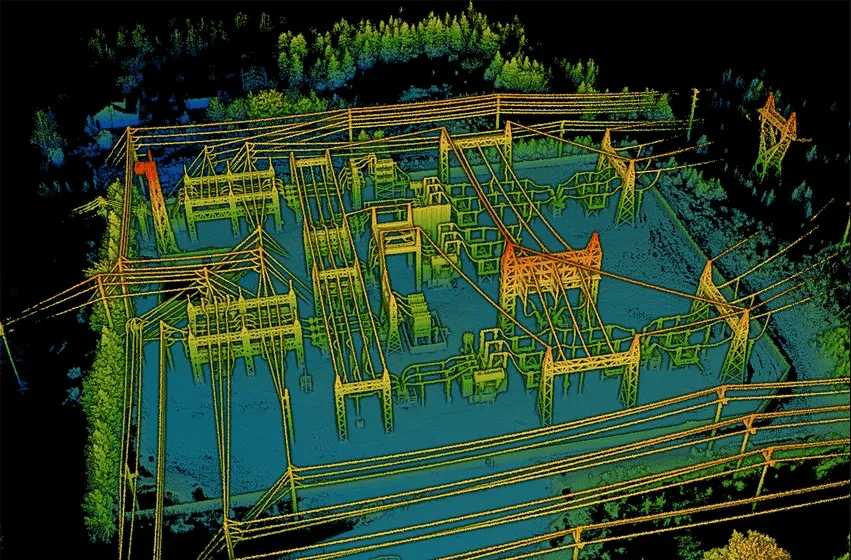
Registered point clouds (RCP, E57, and other agreed formats)
As-built floor plans, elevations, and sections
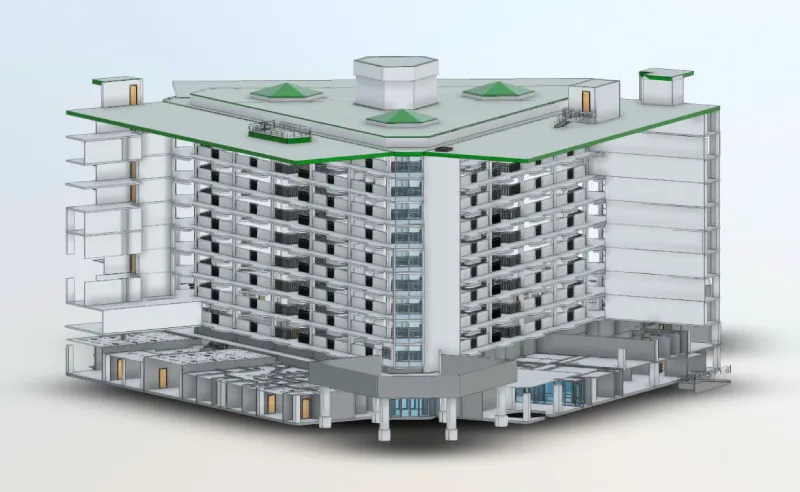
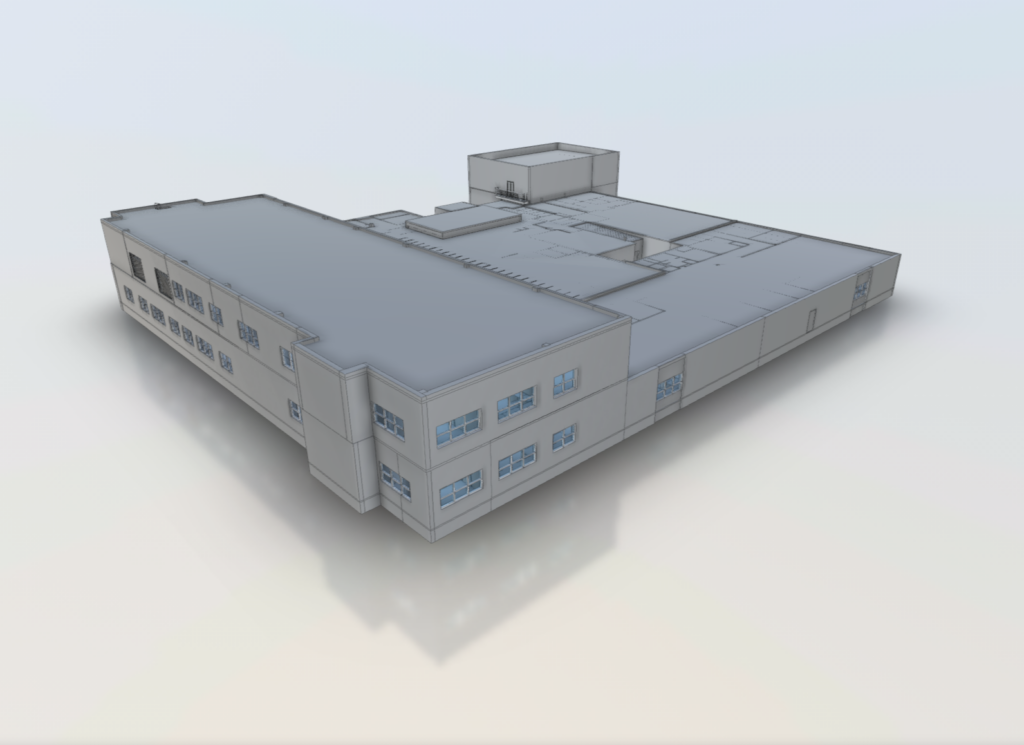
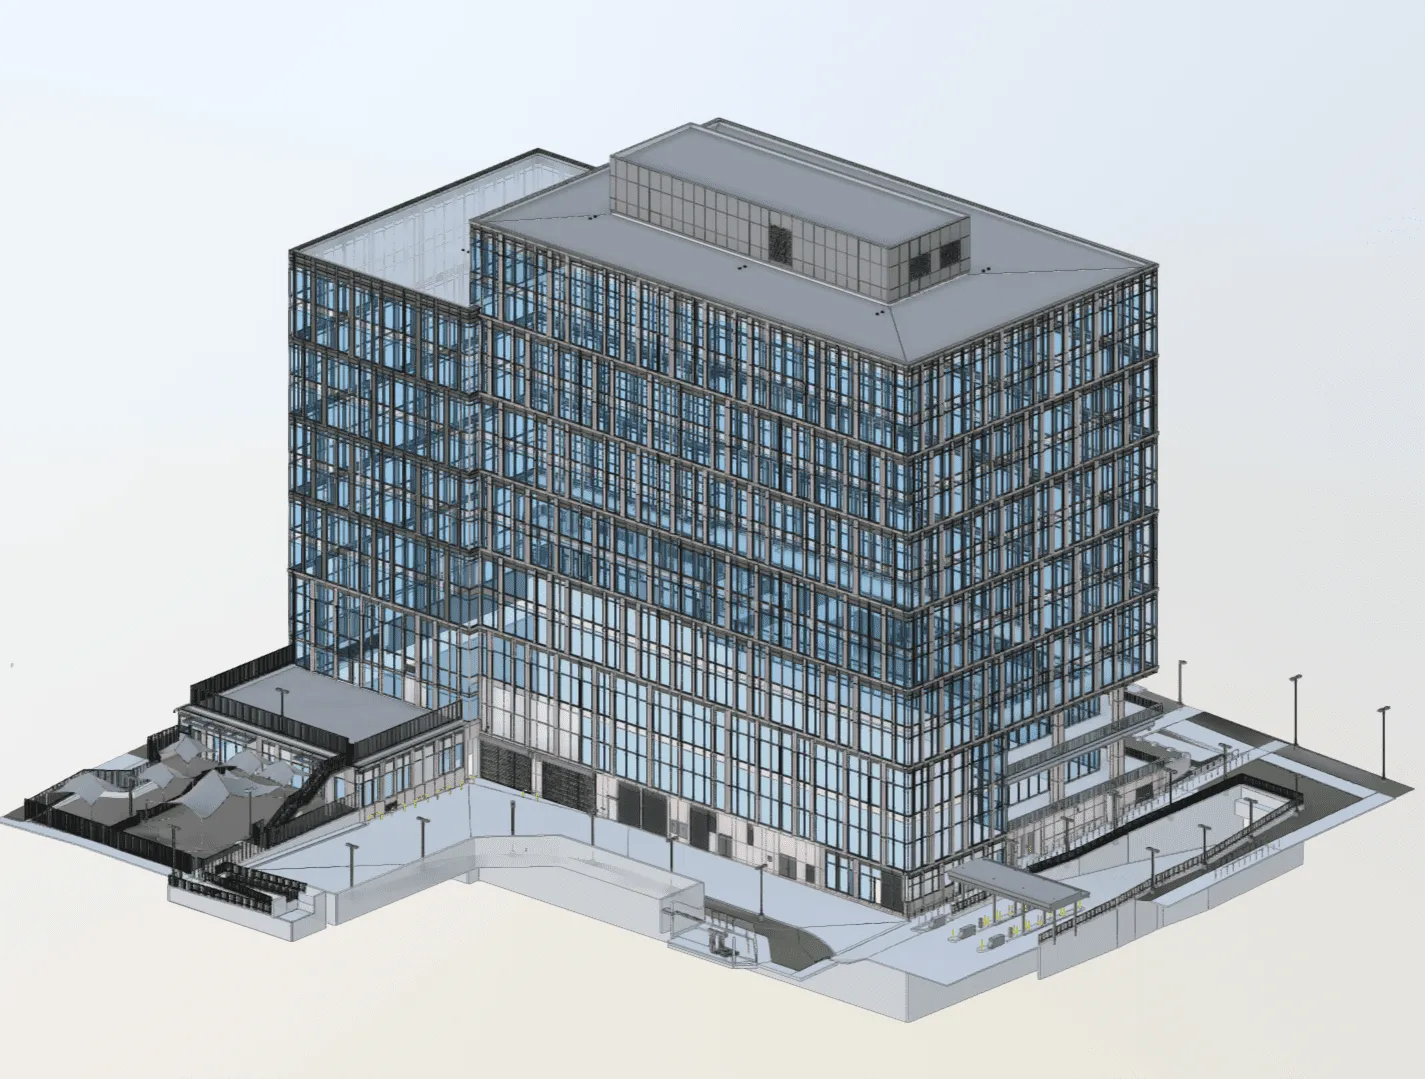
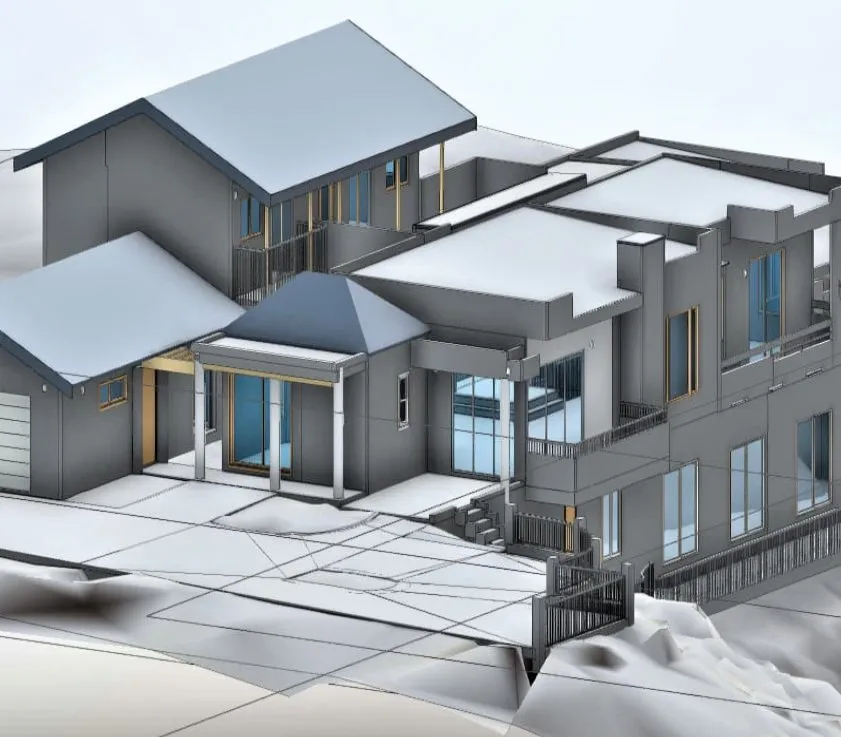
Scan-to-BIM models developed in Autodesk Revit
Architectural, structural, and MEP existing-condition documentation
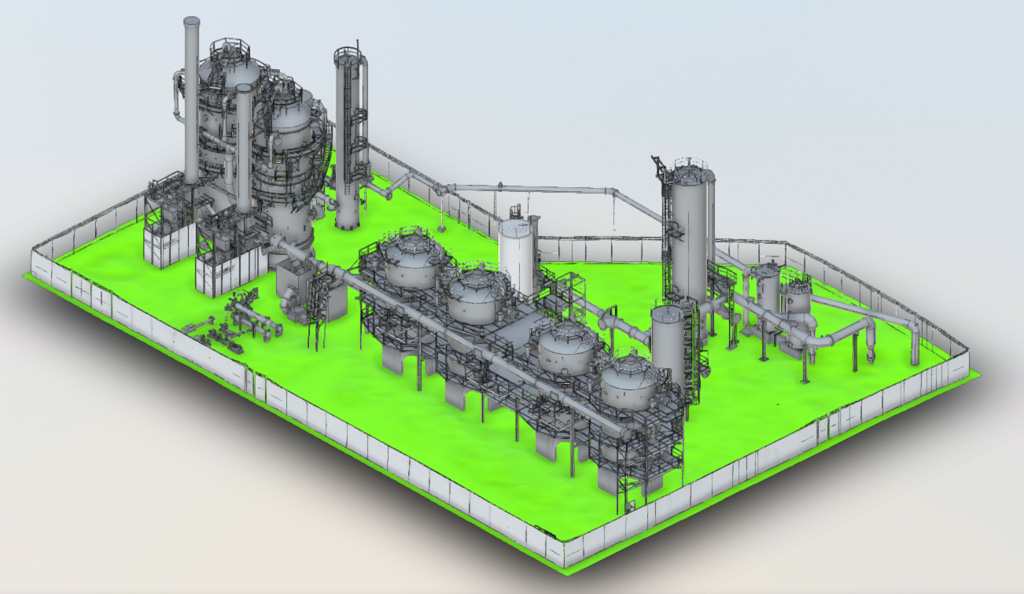
Industrial equipment and piping documentation
Data for renovation planning, design coordination, and facility management
Whether your project involves an existing commercial building, a manufacturing facility, or a complex industrial site, Arrival 3D can help your team establish a dependable understanding of existing conditions before design or construction begins.
Let’s unlock your building project’s full potential with our top-tier 3D laser scanning services. By sharing the key details below, we can bring your vision to life while ensuring precision and efficiency at every stage!
Project Scope: Outline your goals, deliverables, and requirements.
Site Access: Provide entry details and safety protocols.
Documentation: Share existing as-built drawings or CAD files.
Timeline: Confirm deadlines, milestones, and scheduling constraints.
Contact Info: Designate your primary point-of-contact.
Special Needs: Mention any additional or unique project requirements.
Typically LOD 200 for space planning, LOD 300 for design and coordination and LOD 400 for fabrication. We agree on LOD in the proposal so you only pay for the detail you will use.
Point Cloud Files
E57 (universal format)
Autodesk RCP / RCS
LAS / LAZ
PTS / PTX
Georeferenced on request
BIM / Revit Models
LOD 100 through LOD 500
Architectural, Structural, MEP
IFC (open BIM format)
Revit Family compliance
Clash-detection ready
CAD Drawings (2D)
Floor plans — all levels
Reflected ceiling plans
Elevations (interior & exterior)
Cross-sections
DWG / DXF / PDF
Specialty Outputs
360° panoramic imagery
Measured area reports (BOMA)
Scan-to-mesh models (OBJ, STL)
Digital twin files
Navisworks NWD/NWC
Arrival 3D Project Managers
Arrival 3D is the leading provider of 3D laser scanning services in Texas, delivering unmatched accuracy and expertise on every project. Our highly trained Project Managers use state-of-the-art equipment, including the Leica Scan Station P-Series and Leica RTC360 3D laser scanners, capable of capturing up to 2 million data points per second with 2–4 millimeters of precision.
Each Project Manager undergoes the most comprehensive training program in the industry, including 80 hours of hands-on classroom instruction, 320 hours of field mentorship, and an additional 40 hours of specialized LiDAR training. This extensive preparation ensures our team has both the technical knowledge and field experience to provide accurate, dependable data for planning, design, and construction workflows.
Texas project experience — Completed projects in Houston, Dallas and Austin, including landmarks, hotels, plants and stadiums.
Professional scanning equipment — Leica RTC360 and P-Series scanners capturing up to 2 million points per second, plus NavVis VLX mobile mapping and drone LiDAR.
Industrial and energy ready — Experience with operating plants, safety requirements and shutdown schedules.
Flexible deliverables — Point clouds, CAD and Revit at the LOD you need, in the formats your team already uses.
Nationwide resources — Over two decades of laser scanning and 10,000+ projects completed across the U.S.
No travel charges in Texas — Every Texas project is quoted without travel costs, from major metros to remote plant sites.
Clear, fixed pricing — A fixed-price proposal after scope, with the accuracy tolerance stated for each deliverable.
“My company has used Arrival on several occasions. Arrival came to our remote job site a couple times, bringing their equipment with them. I am enthusiastic about their capabilities and service.”
"I called Arrival 3D while working a unique project. They were very professional and knowledgeable. My contact was very thorough and patient with me in explaining the process. Their services were the first step of a very important project and they made me look good. I highly recommend this company."
“I have used Arrival 3D for many projects over the last several years. A great group to work with. I can always count on them to get the work completed on time and on budget.”
“I had Arrival 3D laser scan two properties that are going into the architectural design phase. They produced LOD 300 models for both project that were excellent. Scheduling was easy and the 3 week turnaround was fast. I look forward to using them on many more development projects.”
"Lanny and his team responded quickly and efficient to our request. They were on-time, clearly communicated with us whenever we had questions and ultimately delivered a great product. We really appreciate their effort and look forward to working with them in the future."
"Working with Lanny @ Arrival 3D was a great experience. He was extremely friendly and very responsive. The turn around time on his work was fantastic. In terms of pricing for the work, I would say that it was extremely reasonable, and the results were amazing. I did my research, and out of all the companies I researched Arrival offered the best services for the price."
Arrival 3D provides 3D laser scanning across Texas, including Houston, Dallas, Fort Worth, Austin, San Antonio, Corpus Christi, El Paso, the Permian Basin and the Beaumont–Port Arthur area. We also handle multi-city Texas programs under one scope and quote.
We scan refineries, chemical plants, manufacturing facilities, data centers, hospitals, offices, hotels, campuses, stadiums, water treatment plants and historic buildings.
Yes. We regularly scan operating plants and follow site safety requirements, including FRC clothing, orientations and permits. Scanning is planned around shutdowns and turnarounds when needed.
A point cloud is best if your team will model in-house. 2D CAD drawings suit renovations, permits and space planning. A Revit model is best for design coordination, clash detection and prefabrication. Many projects combine all three.
Professional terrestrial laser scanning typically delivers accuracy of about ±1–6 mm, depending on range, scanner settings and registration. The tolerance for your deliverable is stated in each proposal.
Arrival 3D projects typically cost $1,500 to $80,000+, depending on size, site type, access, deliverables and LOD. Mid-size commercial as-builts usually run $4,000 to $14,000. We provide a fixed price after scoping.
Most buildings are scanned in one to several days, depending on size and access. Deliverables typically follow in about one to four weeks, depending on the level of modeling. Rush schedules are available.
Get Started
Need Accurate Existing-Conditions Data in Texas?
Tell us about your facility, project location and required deliverables. We’ll send a fixed-price proposal with the scope, accuracy and schedule stated up front.











 Fixed-fee estimate before work begins