2D to Revit Model Conversion

DWG to BIM Conversion Services

Arrival 3D converts AutoCAD DWG files into parametric Revit BIM models that support coordination, clash detection, and construction documentation.

What Is DWG to BIM Conversion?

DWG to BIM conversion is the process of rebuilding AutoCAD DWG geometry as native Revit elements. A DWG line represents flat, static geometry with no associated data. A Revit wall element carries dimensions, materials, fire ratings, and spatial relationships that update simultaneously across plans, sections, and schedules.

A DWG file alone can’t support clash detection, quantity take-offs, MEP coordination, or BIM-mandate submissions. The converted BIM model handles all four. File intake covers any AutoCAD-origin format with valid drawing geometry:

  • 2D DWG Files – Floor plans, elevations, sections, and site plans, accepted from AutoCAD 2000 onward in any version.
  • 3D DWG Files – AutoCAD 3D models exported as DWG are accepted as reference geometry for Revit reconstruction.
  • DXF Files – Drawing Exchange Format files from AutoCAD and third-party CAD tools are accepted alongside DWG as a tracing reference.
  • DGN Files – MicroStation DGN files are accepted where DWG export is unavailable.

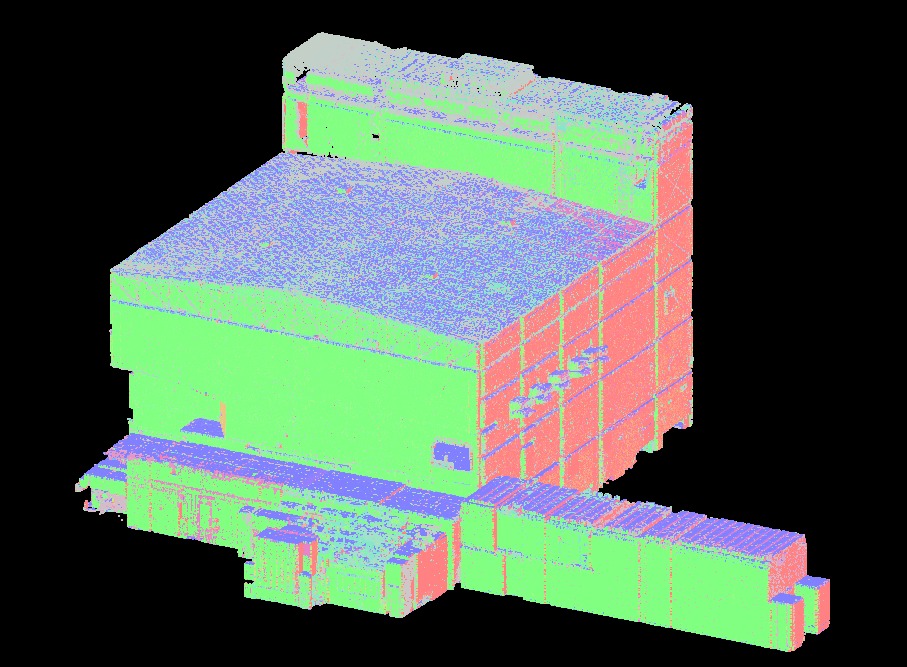
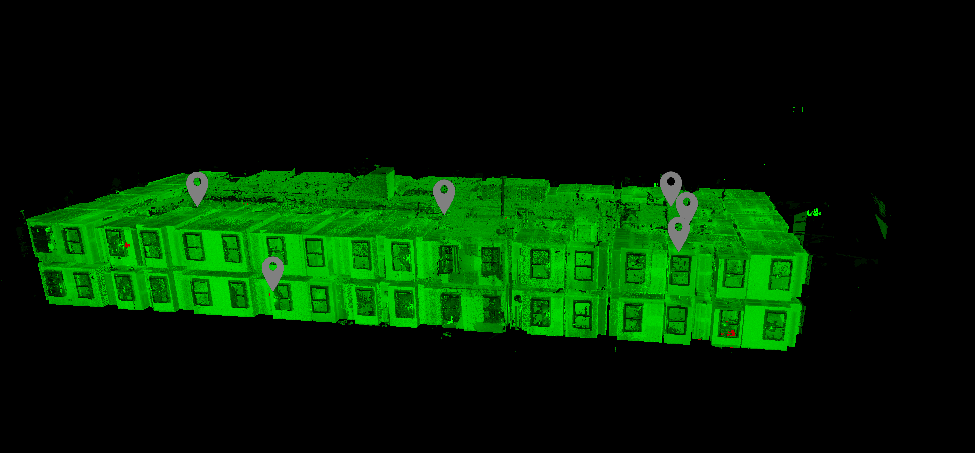
As a dedicated 3D laser scanning company, Arrival 3D also offers a unique capability no other DWG-to-BIM provider can match: if your existing DWG drawings are incomplete, outdated, or do not reflect the current state of the building, we can first perform 3D laser scanning services to capture verified existing conditions and then deliver the Revit model from the point cloud rather than from inaccurate legacy drawings.

Ready to Start Your 3D Scanning Project?

Benefits

Why Convert DWG Files to BIM?

Coordination Across Disciplines

DWG to BIM conversion puts architectural, structural, and MEP geometry into a single Revit environment, so clashes get caught on screen instead of on site.

 
Clash Detection

Structural framing, ductwork, piping, and architectural elements often appear in separate drawings until conversion brings them into a single model. Once consolidated, conflicts between systems get caught and resolved before they reach the construction site, not after.

 
Accurate Quantity Take-offs

Counting materials off flat drawings is slow and prone to error. Pull quantities from model elements instead, and estimators get field-accurate numbers for procurement and cost planning without the manual count.

 
Automated Drawing Updates

Edit one element in the model, and every related view updates with it: plans, sections, elevations, schedules, all at once. DWG-based documentation requires each sheet to be updated by hand instead.

 
Facility and Asset Management

Specifications, maintenance records, and equipment data live inside the model itself. Facility teams get a single structured reference they can use long after construction wraps, through the building’s full lifecycle.

 
BIM Mandate Compliance

Government, public sector, and major owner-led projects increasingly require BIM submissions. A converted Revit model meets IFC, NWC, and LOD compliance requirements that a DWG file cannot.


Our DWG to BIM Conversion Process

Each project moves through a fixed sequence, from raw DWG files to a verified, LOD-compliant model.

Create Revit Walls from DWG
  • File Review and Scope Definition – Every submitted file goes through a check for data gaps, layer inconsistencies, and geometry conflicts before anything gets modelled. LOD, modelling standards, and delivery format all get locked in here.

  • Revit Model Setup – The model environment comes next: levels, grids, and project coordinates are set up to match the source DWG geometry, forming the spatial framework on which the rest of the build sits.

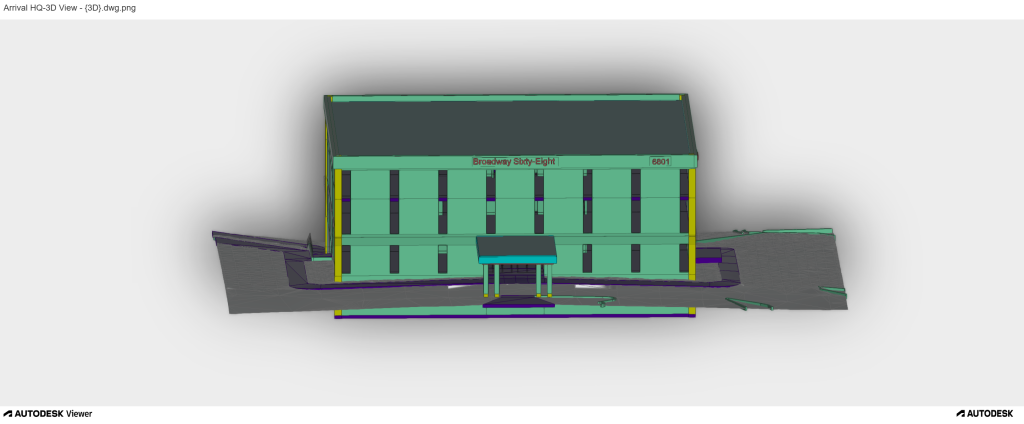
  • DWG to Revit Reconstruction – From there, DWG geometry is rebuilt as native model elements: walls, floors, roofs, doors, windows, structural framing, MEP components. Nothing here is auto-converted or traced through a plugin. Each element is modelled directly. This is where AutoCAD DWG-to-BIM takes full shape, with material, dimensional, and classification data assigned to match the agreed LOD.

  • Model Review and Quality Check – Once the model is built, we check it precisely against the source DWG files. Any geometry that doesn’t match, has missing elements, or gaps against the agreed LOD get fixed before the model goes out.

  • Final Delivery – The final model ships in RVT, IFC, NWC, or 3D DWG, as per the project’s needs. Need 2D output too? Plans, sections, elevations, and schedules can be included.

Industries We Serve With DWG to BIM Conversion

Architecture & Construction

Concept design through construction documentation — BIM collaboration built in from the conversion stage.

MEP & Engineering

Mechanical, electrical, and plumbing systems compiled into a single coordinated model instead of three separate drawing sets.

Government & Infrastructure

Most public buildings and utility projects have BIM submission mandates. A converted model meets that requirement—IFC and LOD compliant.

Oil, Gas & Industrial

Equipment layout and trade coordination across complex industrial facilities — mapped into one model from existing DWG documentation.

Historical Preservation

Restoration and redevelopment work often starts with an old DWG set — rebuilt into a usable BIM model that supports modern conservation workflows.

Healthcare & Education

Hospital and university renovation projects where existing DWG drawings need to be converted before renovation design can begin.

Create Revit Floors

Why Choose Arrival 3D for DWG to BIM Conversion?

DWG to BIM conversion services at Arrival 3D are carried out by specialists with construction project experience, not generalists running file conversion software.

  • Revit-Native Modeling – Every element is built directly in Revit. No DWG-to-Revit converters, no plugin imports, no auto-traced geometry. Each element is a clean, parametric Revit object.
  • Any DWG Format Accepted – 2D DWG, 3D DWG, DXF, and DGN files are all accepted. Incomplete drawing sets, mixed formats, and legacy AutoCAD files are handled without requiring the client to clean up files before submission.
  • LOD-Matched Deliverables – LOD is agreed upon at the start of every project. The model is reviewed against that agreement before it leaves our team.
  • Fixed-Price Quotes in 48 Hours – We review submitted files and return a fixed-price proposal with a delivery timeline within 48 hours.
  • Nationwide Coverage – We deliver to clients across all 50 states for single buildings and multi-asset portfolios.

Our projects

Explore our projects

Output Formats

DWG to BIM Conversion Deliverables

Revit Model

Native Revit file clean, parametric, LOD-compliant. Ready to coordinate, clash-check, and extract documentation from on day one.

IFC File

Open-standard BIM format for interoperability, BIM mandate submissions, and use in non-Revit BIM environments.

Navisworks Cache

For clash detection, construction sequencing, and model coordination in Autodesk Navisworks.

3D DWG Export

3D DWG output from the Revit model for use in AutoCAD, Civil 3D, or other DWG-native workflows.

2D CAD Output

Plans, sections, elevations, and schedules extracted from the Revit model  formatted to your title block and sheet standards.

PDF Documentation

Sheet sets, model views, and coordination reports in PDF format for distribution, review, and stakeholder submission.

 
Common Questions

Frequently Asked Questions

Yes. 3D DWG geometry is accepted as a reference for Revit reconstruction. Each element gets rebuilt from scratch as a native Revit object, not dropped in through an import. That’s what keeps the model clean and editable on your end.

DWG is a file format used in CAD software to draw 2D lines and basic 3D shapes, with no data attached to the geometry. BIM is a data-driven model, built in Revit, where every element carries material, dimension, and relational information alongside its geometry. A DWG line is just a line. A Revit wall includes height, material, fire rating, and a defined connection to the elements around it.

LOD gets nailed down at the quoting stage. From there, we build to anywhere between LOD 100 and 400, depending on what the project calls for.

Timeline depends on drawing volume and project complexity. We provide a fixed-price quote and delivery schedule within 48 hours of file review.

RVT, IFC, NWC, 3D DWG. Pick what works for your software stack.

Yes. We audit every file set before modeling starts. Where drawings are incomplete, we flag gaps in the scope review and agree on how to handle them before production begins.

CAD services
RELATED SERVICES

Other Services You May Need

DWG to BIM conversion is one part of a complete digital documentation workflow. Arrival 3D provides every step from field capture to final BIM deliverable.

3D Laser Scanning Services

When your DWG drawings are outdated or missing, scan the building first, then convert from a verified point cloud.

Scan to BIM Services

BIM models built directly from point cloud data, the alternative to DWG conversion when no reliable drawings exist.

As-Built Documentation

Verified existing conditions, packages, point clouds, 2D drawings and 360 panoramic imagery of what the building actually is today.

Digital Twin

Once your BIM model is complete, connect it tolive IoTsensor data for real-time facility monitoring and predictive maintance.