2D to Revit Model Conversion

2D to Revit Model Conversion Services

Arrival 3D converts 2D source material into precise and data-rich LOD 100 to 500 Revit modeling services that support design, construction and facility management teams.

What is a 2D to Revit Conversion?

2D to Revit Model Services

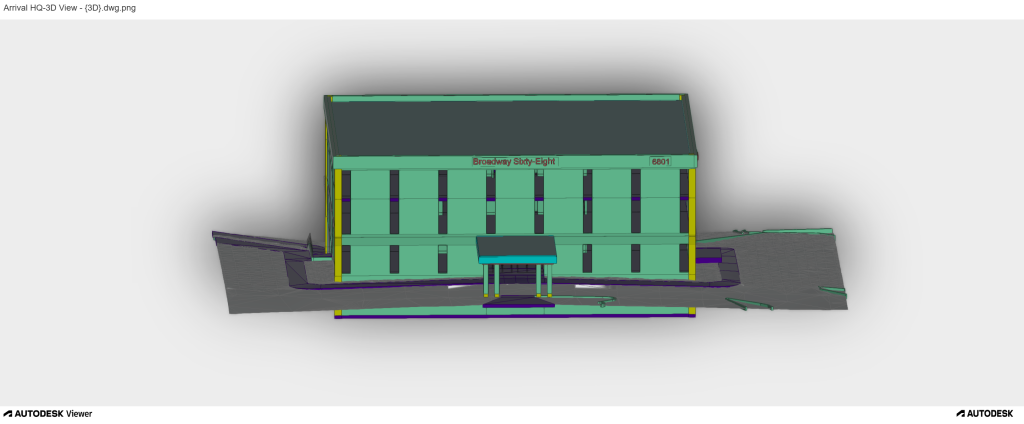
2D to Revit conversion is the process of converting flat source material such as DWG and PDF files into an intelligent Revit model. Unlike a line in CAD that only represents flat geometry, a Revit element can contain information such as dimensions, materials, classifications, performance data and spatial relationships.

This resulting model containing structural, material and spatial information supports clash detection, enhancing collaboration, minimizing costly errors and accurate quantity takeoffs throughout the project lifecycle. We accept any 2D source material that communicates the design objective including:

  • CAD Files – DWG to Revit conversion services begin with DWG and DXF files accepted as the basic 2D reference bases for tracing and recreating geometry in Revit.
  • Image Files – JPEG and PNG site images are acceptable visual references for interpreting spatial arrangement and initial design intent.
  • Vector PDFs – High-resolution PDFs, scanned drawings, multi-page blueprints, and historical documents are all acceptable tracing and reconstruction reference bases.
  • Hand Drawings & Sketches – Pencil plans, field sketches, and markups are acceptable reference inputs for reconstructing Revit model elements.
  • Printed Blueprints – Physical drawings are acceptable input for tracing and model reconstruction in Revit.

Ready to Start Your 3D Scanning Project?

What We Convert

Our Core - Architectural, Structural, MEP and Civil

Architectural 2D to Revit

2D architectural DWG and PDF drawings converted into complete Revit architectural models. Walls, floors, roofs, ceilings, doors, windows, and stairs built to your title block, view template, and naming convention standards. Output supports SD, DD, and CD phase documentation.

 
Structural 2D to Revit

Structural 2D drawings — framing plans, sections, and foundation layouts — converted into coordinated Revit structural models. Steel, concrete, and precast elements modeled at the required LOD with connection details and slab openings included.

 
MEP 2D to Revit

Mechanical, electrical, plumbing, and fire protection 2D drawings converted into coordinated 3D MEP Revit models. Duct routing, pipe runs, conduit, and equipment placement modeled from CAD source data and ready for coordination and clash detection.


Our 2D to Revit Conversion Process

All projects have a defined workflow process to convert 2D source material into Revit models while retaining clarity, consistency and alignment with project requirements.

Create Revit Walls from DWG
  • Importing Drawings & Scope Definition – We start by importing all of the submitted 2D source material and using it as the basis reference for the Revit model. Post this, we review each file set to determine the Level of Development, modelling standards, coordination rules and project requirements.
  • Revit Model Setup – After this, our team develops a structured Revit environment with proper levels and grids to form the vertical and horizontal structure of the building model assuring alignment and accuracy with the given source material.
  • 2D to Revit conversion – Depending on the project scope, we create a Revit model from the source material using standard architectural features including walls, floors, roofs, doors, windows and structural components. This is where the 2D AutoCAD to 3D Revit model conversion takes full shape as properties are allocated to each component such as height, materials and purpose.
  • Model Review and Quality Check – After creating the Revit model, it is compared with the source material in order to detect discrepancies and fix any modeling mistakes and geometrical inaccuracies according to the agreed scope and Level of Development.
  • Final Delivery – We provide the final Revit model in RVT, IFC, NWC or 3D DWG formats as well as 2D files containing plans, sections, elevations and site layouts for documentation and printing if required.

Why Convert 2D Drawings to Revit Specifically?

Improved Cross-Discipline Coordination

When architectural, structural, and MEP aspects are represented in a single Revit model, cooperation between disciplines improves. This helps overall reduce design conflicts, enhances clash detection and minimizes cross-discipline drawing problems before construction starts.

Long-Term Asset Value

When specifications, maintenance records and asset information are embedded within the model, facility teams have a structured reference that will be helpful well after construction and throughout the building's lifecycle.

Accurate Quantity Take-Offs

Material quantities are obtained directly from model elements providing estimators with field-accurate material data that supports reliable cost planning, procurement decisions and budget control.

Clash Detection

2D to Revit conversion for clash detection ensures all building systems exist within the same model. Thus, potential clashes between architectural, structural and MEP elements can be identified and resolved before they become costly field issues.

Create Revit Floors

Why Choose Arrival 3D?

Arrival 3D provides 2D to Revit conversion services by comprehending real construction projects not just design software. We rebuild from 2D source material with high technical accuracy and deliver clean datasets that teams can view and work with right away.

  • Any Source Format Accepted – We accept hand-drawn sketches, CAD files, PDFs, scans, images, and legacy drawing sets as well as any other 2D material that conveys design intent.
  • Experienced Revit Specialists – With over 20 years of experience, our team concentrates on Revit-based modeling rather than generalists executing a file conversion script.
  • Structured Project Management – Every project is managed by PMP-certified project managers who assure clarity, consistency and communication throughout.
  • Fast Quoting Process – Fixed-price proposals are delivered within 48 hours with delivery timelines based on project scope.
  • Nationwide Coverage – We offer remote delivery to clients in all 50 states in the U.S., whether it’s for single buildings or huge multi-asset portfolios.

Our projects

Explore our projects

What You Receive

Deliverables for Every Project Includes

.RVT — Revit project file

Native parametric BIM model built to your template, naming conventions, and agreed LOD. Open and work with it on day one  no cleanup required.

.IFC — open BIM format

IFC 2×3 or IFC 4 export for use in Archicad, Tekla, BIM 360, open BIM tools, and software-neutral project handovers.

.NWD — Navisworks file

Coordination and clash detection model ready for Navisworks Manage. Load immediately for multi-discipline clash review.

PDF construction sheets

Plan, elevation, section, and detail sheets plotted directly from the Revit model to your title block format.

DWG export from BIM

2D CAD drawings derived directly from the BIM model — replacing your original source drawings with model-accurate documentation.

Quantity and room schedules

Door schedule, window schedule, room data sheet, wall type legend, and material quantities — all extracted automatically from the model.

Conversion accuracy report

Full documentation of every modeling decision assumptions made, dimensions inferred, items flagged for field verification, and discrepancies found in source drawings.

Frequently Asked Questions

Frequently Asked Questions

For early-stage design, it typically requires lower LODs whereas in the case of coordination, construction and as-built models they require a greater level of detail. If unsure, we define the needed LOD during the quoting stage and deliver models with LODs ranging from 100 to 500.

LOD tracks how dense your model’s geometry and embedded metadata actually are, scaling from LOD 100 conceptual lines to LOD 500 verified as-built twins. Arrival 3D matches your current construction phase to the correct LOD upfront, so your project team gets exactly what they need without wasted budget.

The initial step in the process is to import the DWG file, set up the right levels and grids followed by modeling the geometry consisting of walls, floors, roofs, doors, windows and other structural objects in Revit. If you hire, the Arrival 3D team we take care of the complete process while providing utmost precision with LOD-compliant models on time.

It is defined by the project’s requirements. Revit is recommended for BIM projects because it generates intelligent 3D models and automatically updates drawings as changes happen. On the other side, AutoCAD is better suited for 2D drafting and projects that do not require BIM workflows.

The timeline varies depending on the project’s scope and complexity. Regardless, we provide fixed-price quotes within 48 hours and deliverables within 10 working days.

CAD services
RELATED SERVICES

Explore Our Full Capabilities

Building scanning is one part of Arrival 3D’s broader suite of 3D laser scanning capabilities. Explore related services: