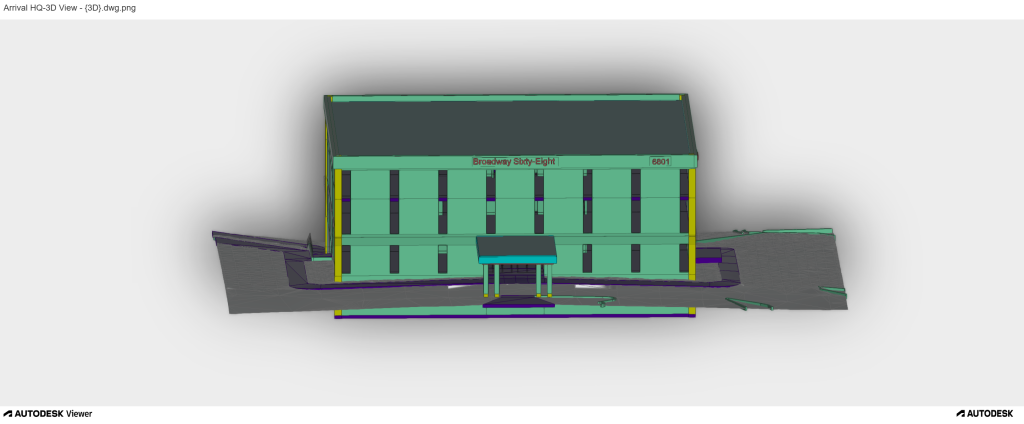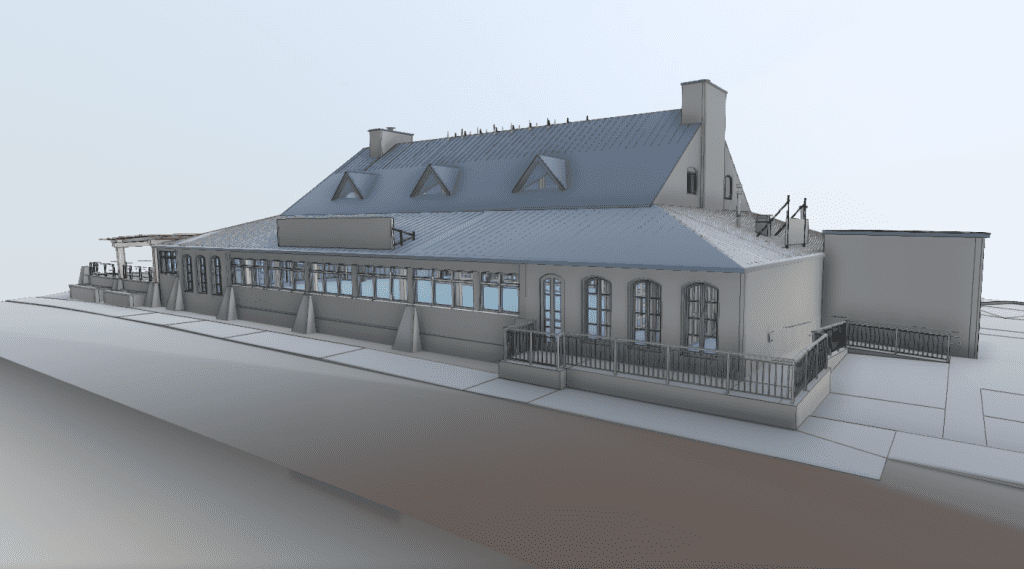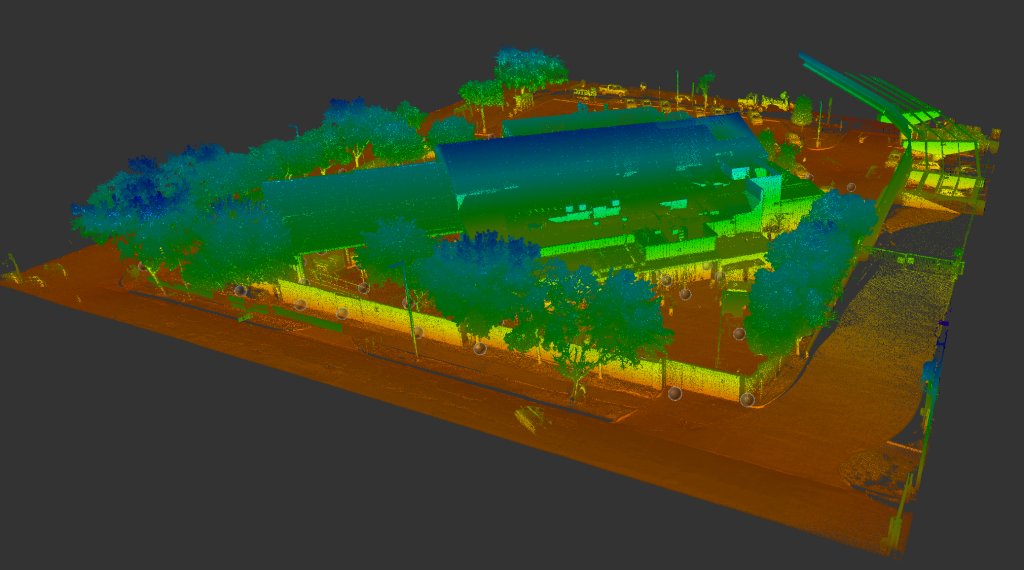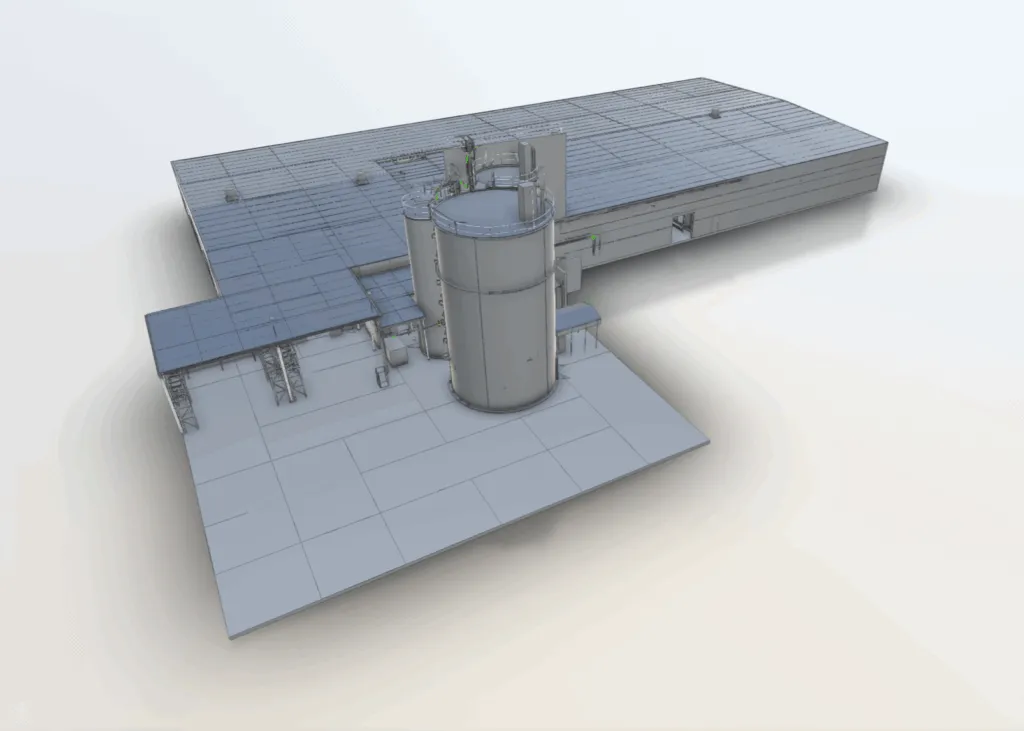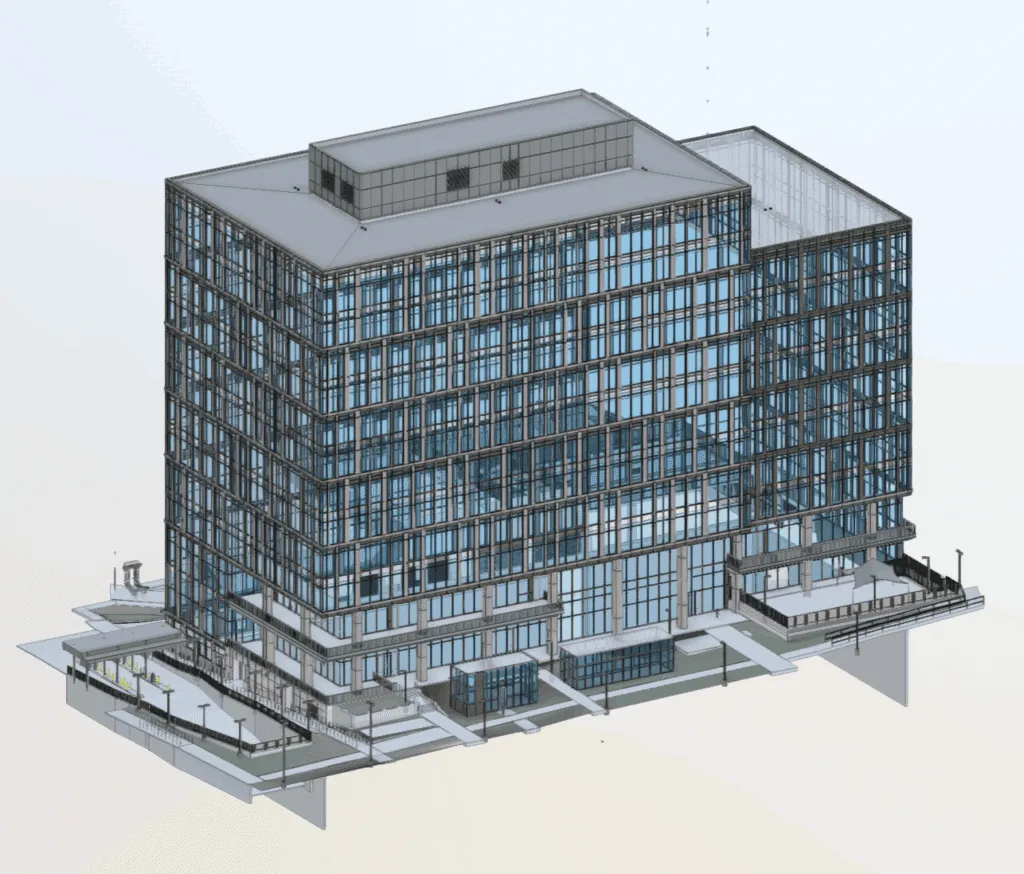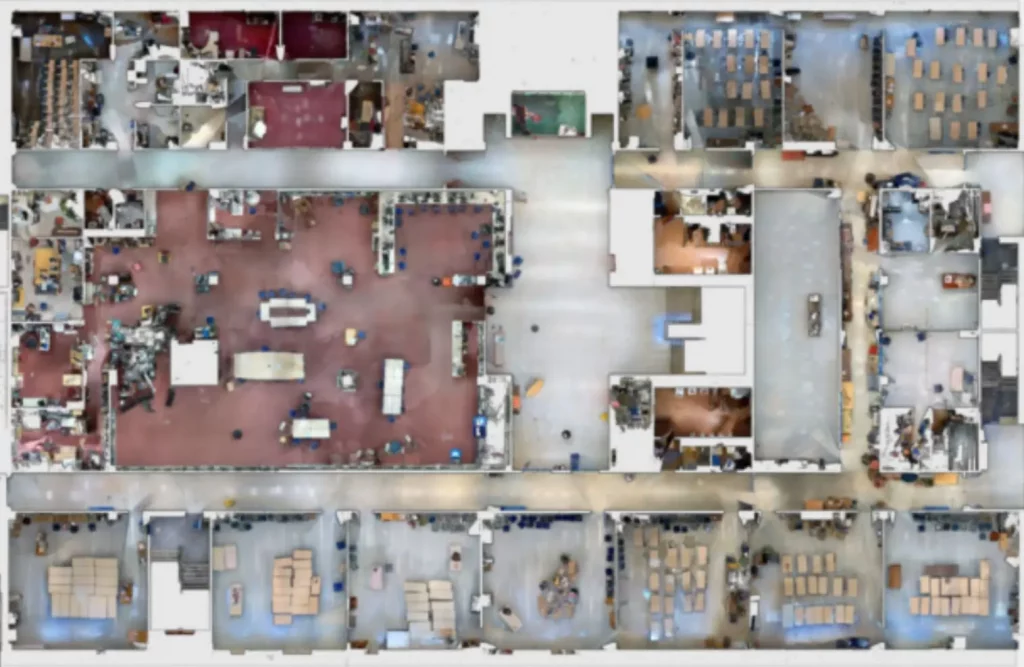
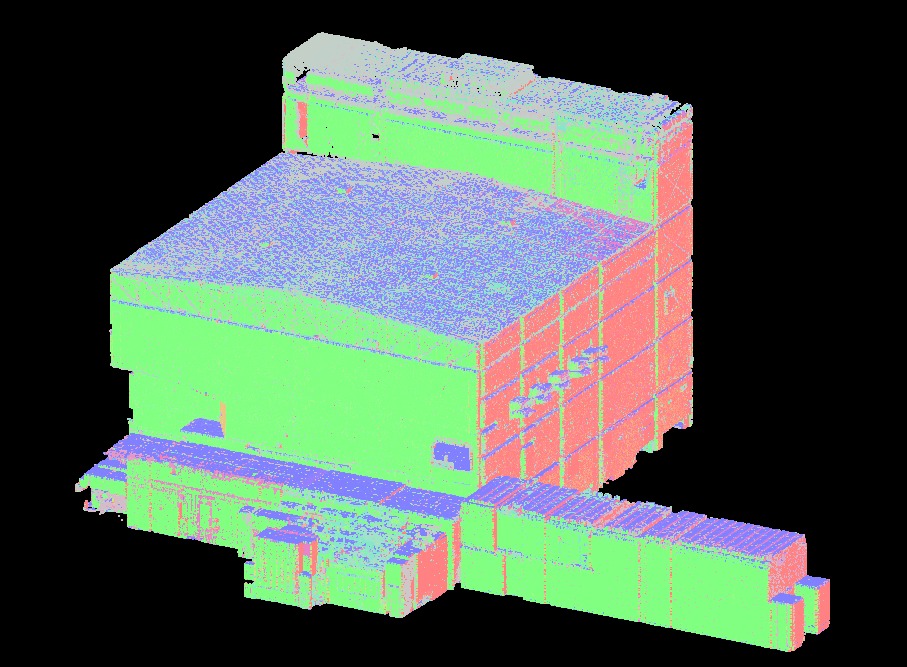
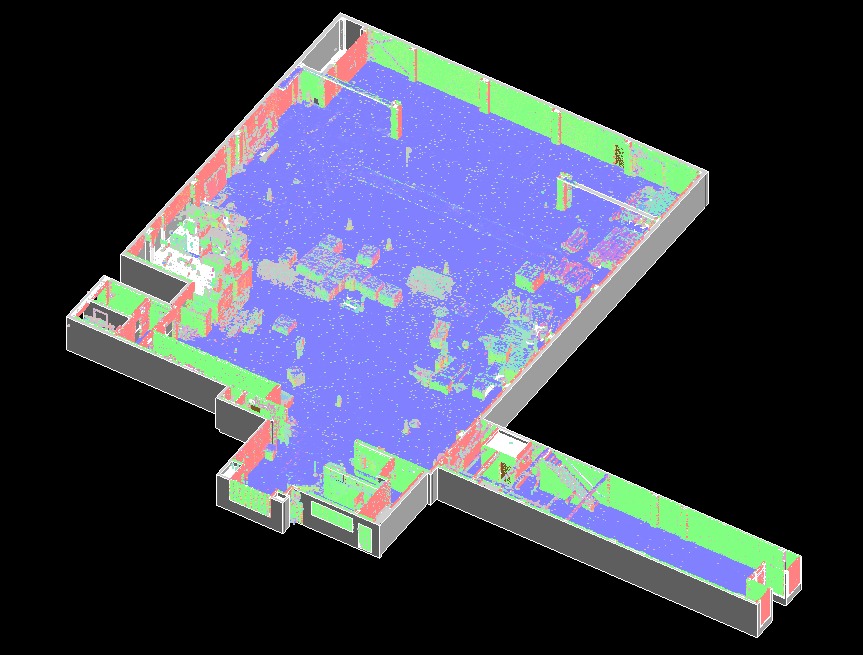


Name - 3D Autodesk Revit model and 2D floor plan development of interior spaces

Location - Oklahoma City, OK

Objective - Develop a 3D model and 2D floor plans illustrating architectural and visible structural elements of an interior space in accordance with design guidelines.

Deliverable - Autodesk Revit (.RVT), 3D DWG model and 2D AutoCAD DWG floor plans.

Result - Autodesk Revit (.RVT), 3D DWG model and 2D AutoCAD DWG floor plans.
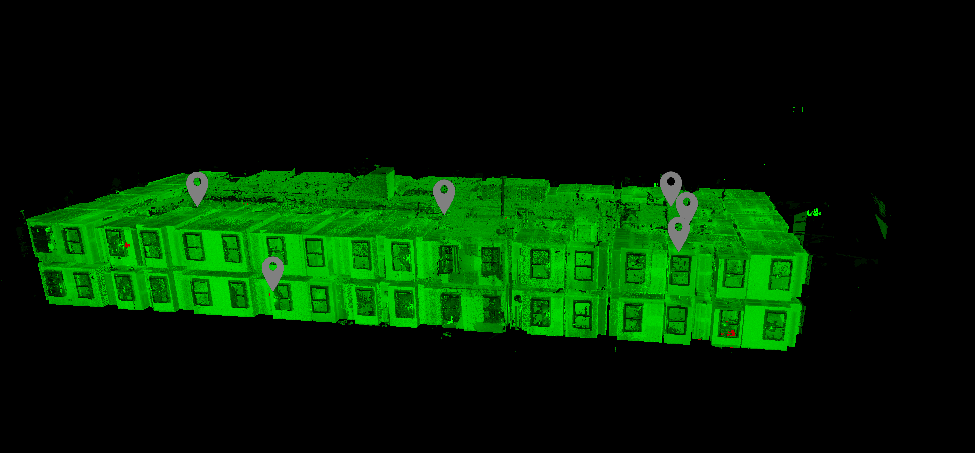
The client required an Autodesk Revit model showing the architectural as well as visible structural components at LOD 200 level. Alongside this, 2D floor plans were required, documenting architectural, structural and mechanical equipment located on each floor while excluding piping, conduit, ceiling-mounted features and other MEP distribution elements. This resulted in RVT and 3D DWG formats which were used to generate 2D AutoCAD DWG floor plans for design coordination and future planning.
Ensuring consistency between BIM and CAD deliverables
Solution: Arrival 3D provided consistent RVT and DWG files to provide geometrical and documentational consistency among all deliverables.
Results and Benefits