Arrival 3D Delivers Accurate BOMA Measurements with Advanced 3D Laser Scanning
Arrival 3D delivers ANSI/BOMA Z65-compliant floor area measurements built from registered 3D laser scans, not outdated drawings or manual walkthroughs. We measure rentable, usable, and gross area to the exact BOMA standard your asset requires, then deliver certified floor plans and calculation summaries that leasing teams, appraisers, and lenders can rely on.
Calculation of a building’s rentable, usable, and gross area under the ANSI/BOMA Z65 standard that applies to your asset class. The rentable area determines what every tenant pays. Lenders and appraisers increasingly require a current measurement rather than the figure carried over from original construction drawings.
A single office floor scans in a few hours. A full multi-story building typically takes one to three days on site, with certified deliverables in about 10 business days.
Every square foot is derived from a registered point cloud of the building as it stands today, captured at survey-grade accuracy.
BOMA floor area measurement is the process of calculating a building’s rentable, usable, and gross area under the standards published by the Building Owners and Managers Association International. Office buildings are typically measured to ANSI/BOMA Z65.1, while industrial, retail, and multifamily properties each follow their own version of the standard.
These figures set what tenants pay rent on, feed appraisals and insurance valuations, and support portfolio reporting to investors and lenders. Most buildings were measured once, years ago, from drawings that have since been renovated. Arrival 3D re-measures the physical building using 3D laser scanning, so the numbers reflect current conditions.
Why Accurate BOMA Measurement Matters
A rentable area error of even two or three percent, spread across a full office tower, changes what every tenant pays in rent. Lenders and appraisers increasingly require a current BOMA measurement before closing, not the figure that shipped with the original construction drawings. When a tenant disputes the square footage they are billed for, an independent measurement settles it with data rather than argument. Portfolio owners use one consistent methodology across every asset, so each property report area is in the same way.
Arrival 3d BOMA Measurement Process
Our BOMA Measurement Process
1. Standard confirmation Before anyone mobilizes, we confirm your asset class, the governing standard and edition, the method where the standard offers a choice, and any lease language that constrains the calculation.
2. Site Scan
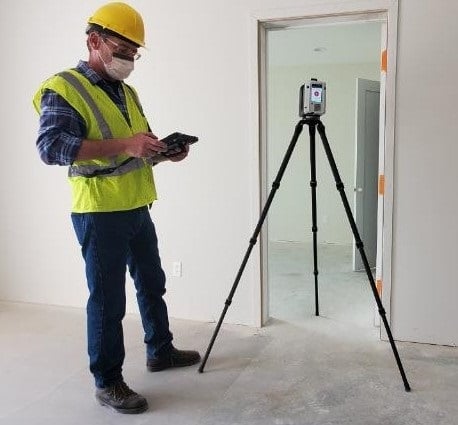
A field crew scans every floor with a Leica RTC360, capturing wall-to-wall conditions at millimeter accuracy.
3. Point Cloud Registration
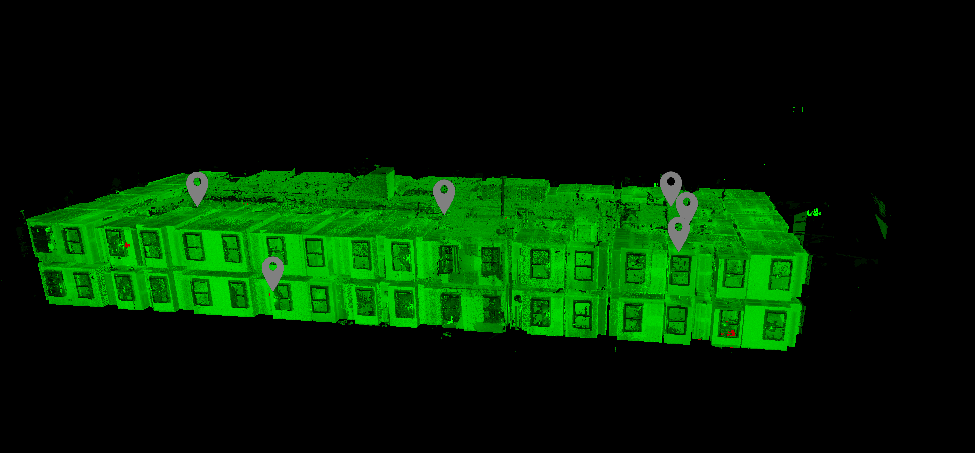
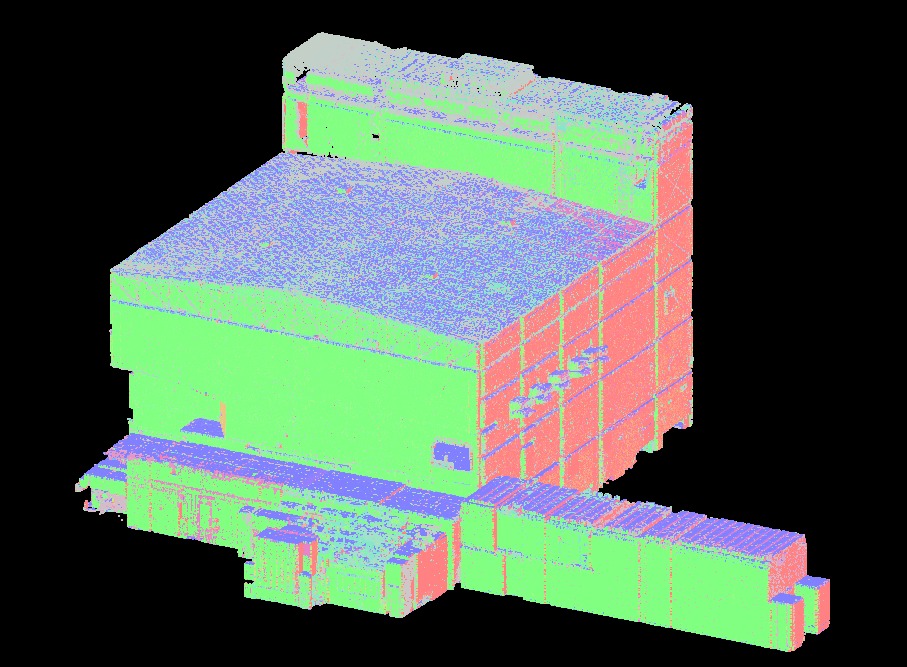
Individual scans are registered into a single coordinate system per floor, producing a fully accurate model of the space as it exists today.
4. Area Calculation to Standard
Our team applies the applicable BOMA methodology floor by floor, including major vertical penetrations and common area allocations worked out against measured geometry.
5 Certified Delivery
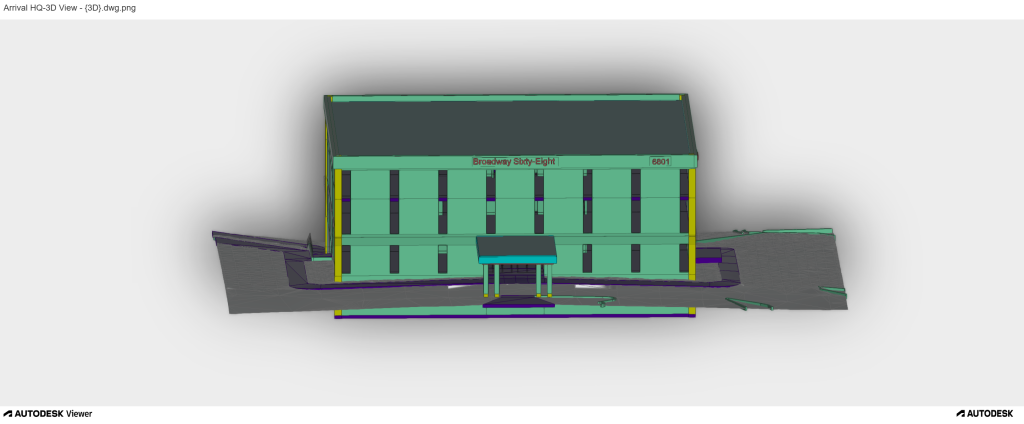
You receive labeled CAD floor plans, a calculation summary by floor and suite, and a signed certification letter suitable for lenders, appraisers, or a listing broker.
Office landlords and REITs — before a refinance, an offering memorandum, or a major lease renewal cycle, so the rent roll reflects the building rather than a legacy assumption.
Property management firms — to standardize how every managed building reports area, so no two assets in the same portfolio are measured on different bases.
Appraisers and valuation firms — for an independent figure they can stand behind in a report rather than one supplied by the party being appraised.
Lenders and capital markets teams — as part of underwriting on acquisitions and refinances, where the rentable area figure underpins the entire income model.
Retail and mixed-use owners — particularly where the applicable standard has changed since the property was last measured, and gross leasable area drives percentage rent.
Multifamily and hospitality owners — ahead of a sale or recapitalization, when a buyer’s diligence team will run their own numbers.
Tenants and tenant representatives — when the billed square footage does not match the space, and an independent measurement is the only way to settle it with data.