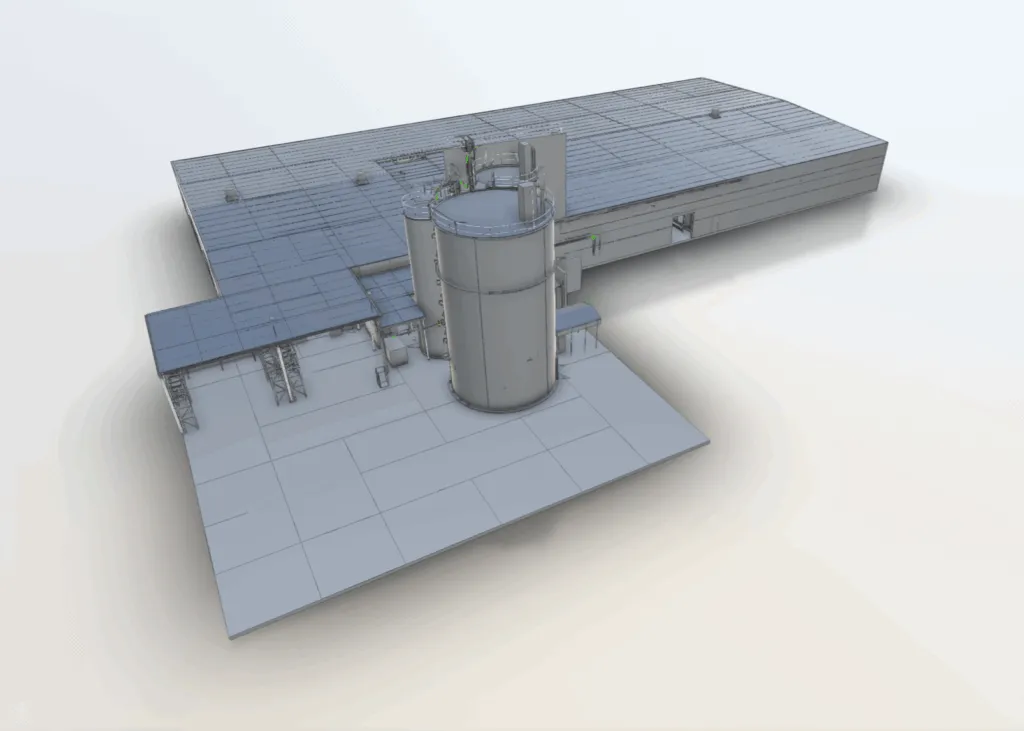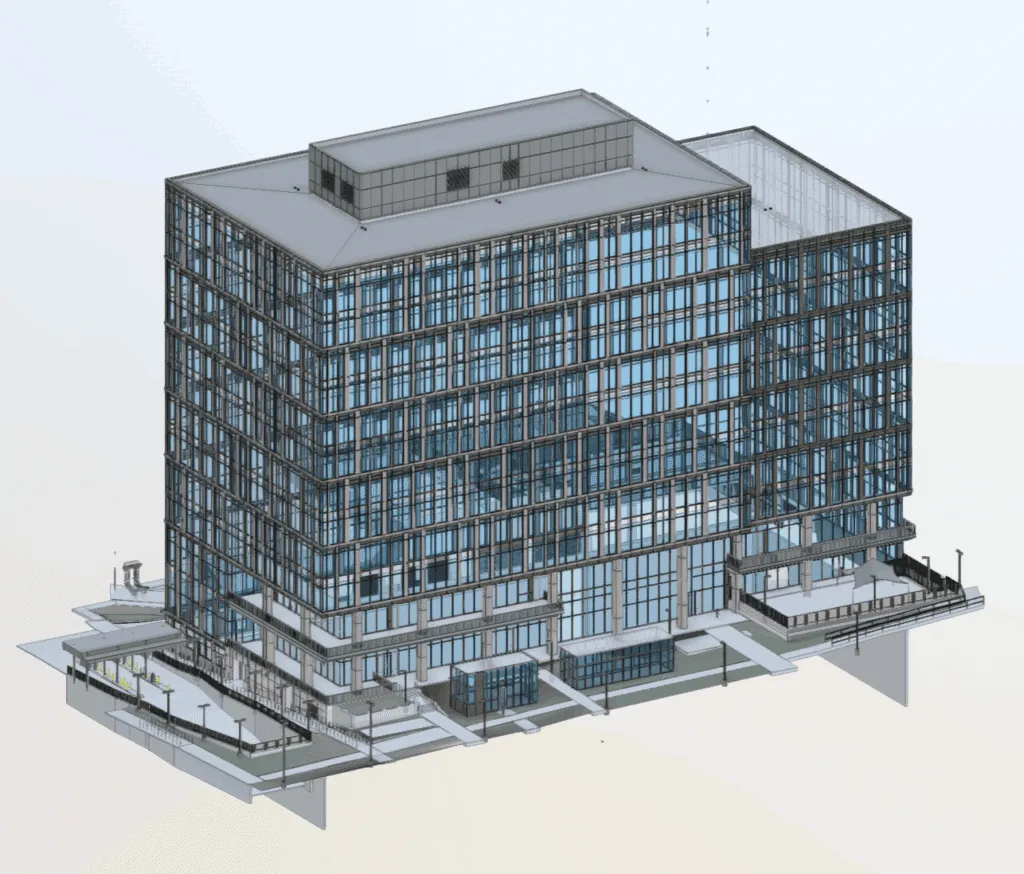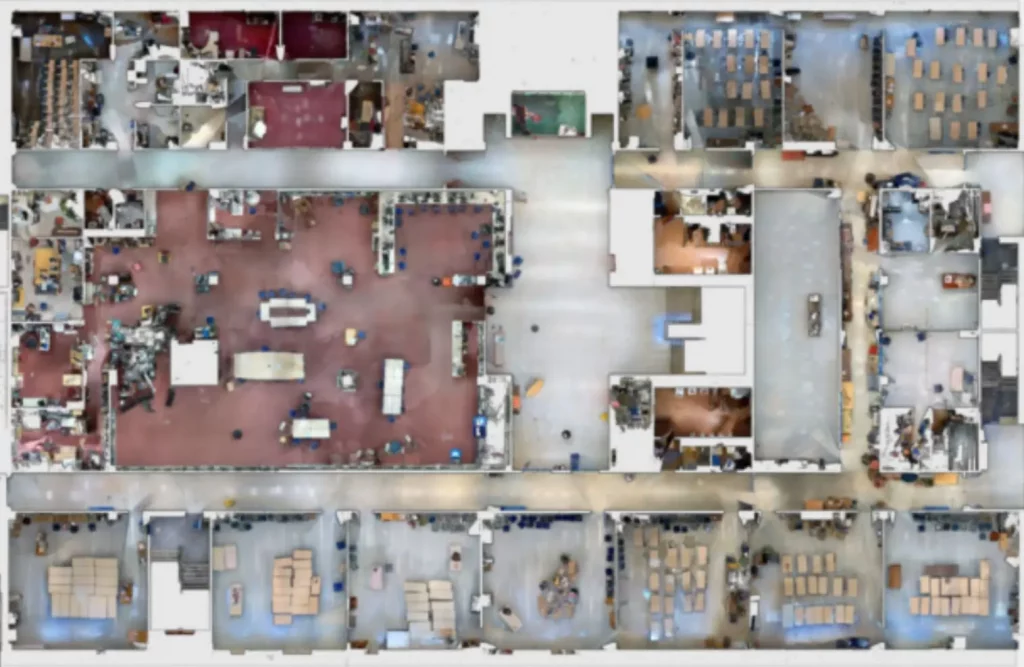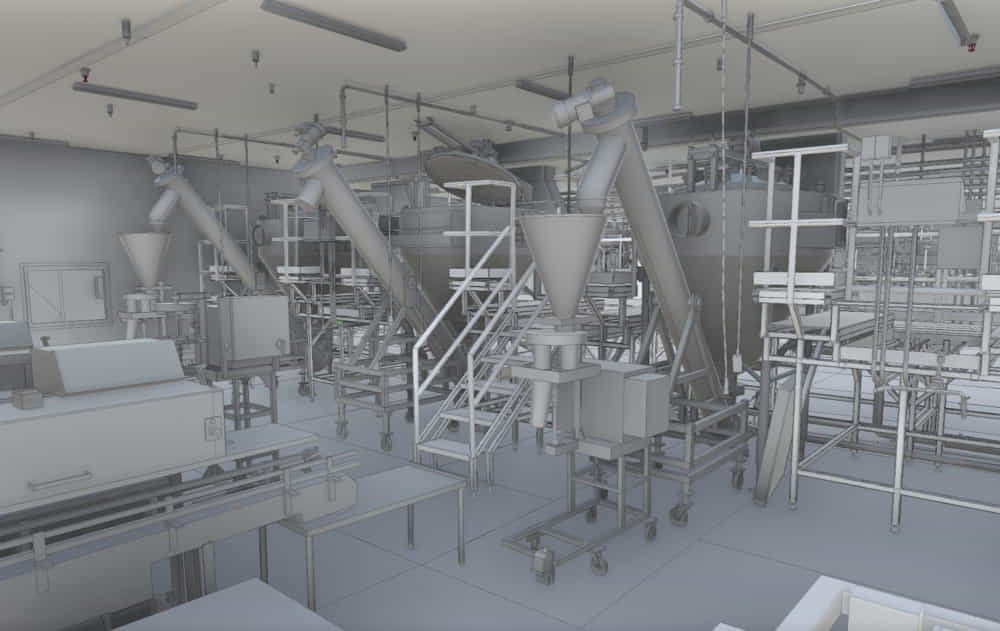


Name - Large Building Structural Steel Scanning
Project Area - 3,500 sq ft
LOD - 300
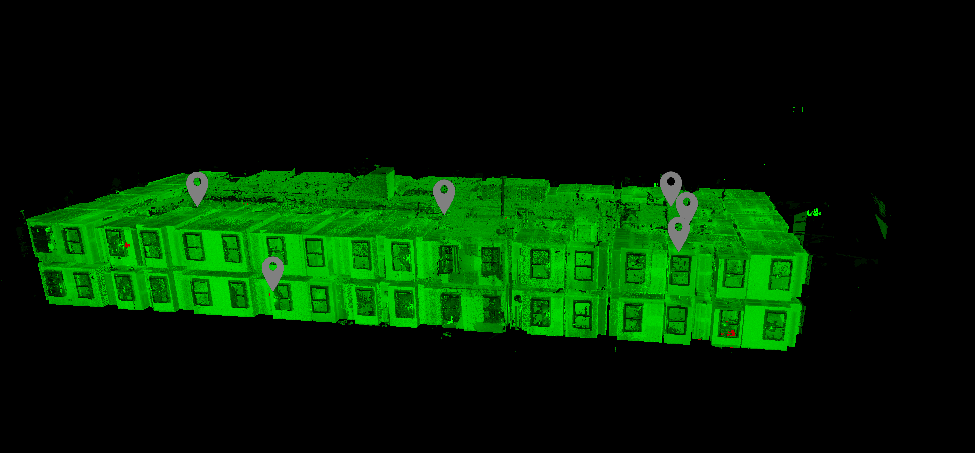
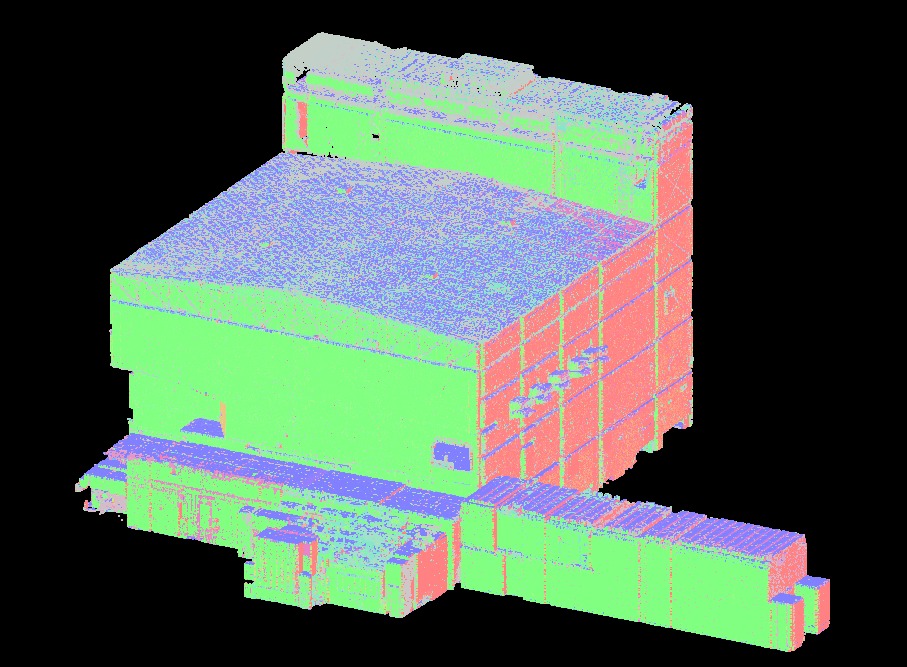
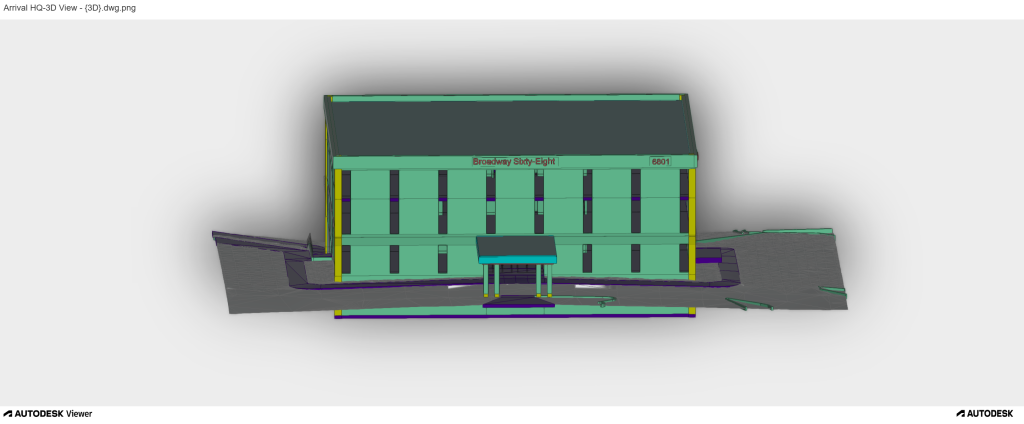
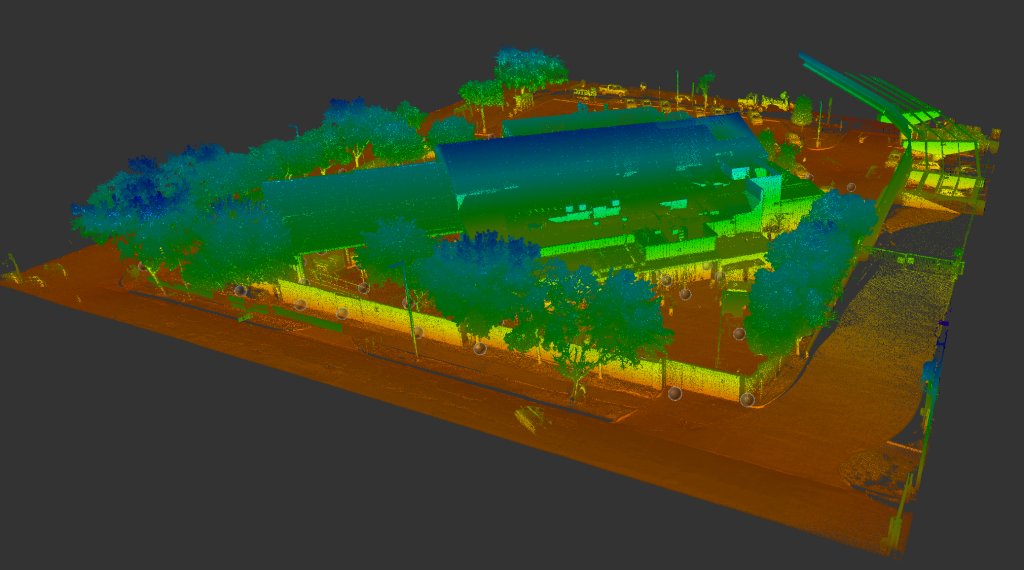
Description -For the renovation of a 12000-seater auditorium, the architects required precise as-built drawings of the building, in a short time. The space was designed for concerts and theatrical performances. It included complex architectural features including acoustical panels. To make sure that the new design elements fit properly, the renovation architects required accurate spatial data. The certified surveyors of Arrival 3D performed a precise 3D laser scanning of the auditorium including the stage, seatings, ceilings, and walls. This data is then converted to accurate as-built documentation including, plans, sections, and elevations with exact measurements, which the architects can use for their renovation process.